Assumable 2.6% loan to qualified buyers. This beautifully remodeled lodge offers panoramic views and an ever-changing sky. Also offered for long term lease. Powered by solar, this sustainable retreat blends modern design with rustic charm. Inside, large windows flood the space with natural light, hardwood floors, vaulted ceilings with exposed beams, & thoughtfully selected fixtures throughout. The open-concept living/dining areas are anchored by a striking floor-to-ceiling river rock fireplace-perfect for cozying up on cooler nights. The kitchen features stainless steel Bosch appliances, a sleek white tile backsplash, and granite countertops-ideal for everyday living or entertaining. The office/den features vaulted ceilings separate entrance to the outdoors, while the primary suite includes double glass doors opening to the backyard, wainscoting & a charming knotty pine ceiling. Beyond the main lodge, the property boasts a separate, highly-rated glamping experience: a safari tent with its own entrance, 3/4 bathroom, deck with BBQ, sink, and hot tub-an ideal setup for guests or added income.
For sale
Price cut: $14K (7/29)
$775,000
21395 Highway 243, Idyllwild, CA 92549
4beds
2,300sqft
Residential, Single Family Residence
Built in 1961
1.65 Acres Lot
$755,800 Zestimate®
$337/sqft
$-- HOA
What's special
- 85 days |
- 642 |
- 28 |
Zillow last checked:
Listing updated:
Listed by:
Rick Martinez DRE # 01340564 760-409-2289,
Village Properties 951-659-2114,
Rosario Nowell Schutte DRE # 02038971 720-400-1231,
Village Properties
Source: CLAW,MLS#: 26840855PS
Facts & features
Interior
Bedrooms & bathrooms
- Bedrooms: 4
- Bathrooms: 3
- Full bathrooms: 2
- 3/4 bathrooms: 1
Rooms
- Room types: Breakfast Bar, Workshop, Great Room, Family Room, Dining Area, Patio Open
Bedroom
- Features: Multi-Level Bedroom
- Level: Main
Bathroom
- Features: Shower and Tub, Shower Stall, Linen Closet, Tile
Kitchen
- Features: Gourmet Kitchen
Heating
- Fireplace(s), Forced Air, Solar, Propane, Wood
Cooling
- Ceiling Fan(s)
Appliances
- Included: Propane Cooking Appliances, Microwave, Range Hood, Range, Barbeque, Dishwasher, Dryer, Disposal, Ice Maker, Washer, Vented Exhaust Fan, Refrigerator, Water Line to Refrigerator, Range/Oven, Water Heater Unit, Propane Water Heater
- Laundry: Laundry Room, Gas Dryer Hookup, Propane Dryer Hookup
Features
- Cathedral-Vaulted Ceilings, Open Floorplan, Ceiling Fan(s), Dining Area, Kitchen Island
- Flooring: Carpet, Ceramic Tile, Wood
- Doors: French Doors
- Windows: Skylight(s), Mini Blinds, Drapes, Screens
- Number of fireplaces: 1
- Fireplace features: Free Standing, Wood Burning, Great Room
- Furnished: Yes
Interior area
- Total structure area: 2,300
- Total interior livable area: 2,300 sqft
Video & virtual tour
Property
Parking
- Total spaces: 4
- Parking features: Driveway, Garage - 2 Car, Garage Is Attached, On Site, Gravel, RV Possible
- Attached garage spaces: 2
- Uncovered spaces: 2
Features
- Levels: Two
- Stories: 2
- Entry location: Main Level
- Patio & porch: Concrete Slab, Other, Patio, Front Porch, Rock/Stone
- Pool features: None
- Has spa: Yes
- Spa features: Hot Tub, Solar Heated Spa
- Has view: Yes
- View description: Park/Greenbelt, Hills, Trees/Woods, Tree Top, Rocks, Panoramic, Mountain(s)
- Waterfront features: None
Lot
- Size: 1.65 Acres
- Features: Back Yard, Front Yard, Horse Property, Secluded, Wooded, Yard, Rocks, Rural, Hillside
Details
- Additional structures: Other, Greenhouse, Accessory Bldgs, Detached Guest House
- Parcel number: 556290013
- Zoning: R-1A-10
- Special conditions: Standard
- Horses can be raised: Yes
Construction
Type & style
- Home type: SingleFamily
- Architectural style: Cabin
- Property subtype: Residential, Single Family Residence
Materials
- Other, Wood Siding
- Foundation: Slab
- Roof: Composition,Shingle
Condition
- Updated/Remodeled
- Year built: 1961
Details
- Warranty included: Yes
Utilities & green energy
- Electric: 220 Volt Location (Spa)
- Sewer: Septic Tank
- Water: Well, Water District
- Utilities for property: Cable Available
Green energy
- Energy generation: Solar
Community & HOA
Community
- Security: Carbon Monoxide Detector(s), Smoke Detector(s), Security Lights
HOA
- Has HOA: No
Location
- Region: Idyllwild
Financial & listing details
- Price per square foot: $337/sqft
- Date on market: 6/1/2026
Estimated market value
$755,800
$718,000 - $794,000
$3,056/mo
Price history
| Date | Event | Price |
|---|---|---|
| 7/29/2026 | Price change | $775,000-1.8%$337/sqft |
Source: Idyllwild MLS #2011417 Report a problem | ||
| 6/1/2026 | Listed for sale | $789,000-8.8%$343/sqft |
Source:  CLAW #26840855PS Report a problem CLAW #26840855PS Report a problem | ||
| 2/1/2026 | Listing removed | $865,000$376/sqft |
Source: Idyllwild MLS #2011048 Report a problem | ||
| 11/28/2025 | Price change | $865,000-3.4%$376/sqft |
Source: Idyllwild MLS #2011048 Report a problem | ||
| 6/11/2025 | Listed for sale | $895,000+21.6%$389/sqft |
Source: Idyllwild MLS #2011048 Report a problem | ||
| 3/19/2021 | Sold | $736,000$320/sqft |
Source: Agent Provided Report a problem | ||
| 3/2/2021 | Pending sale | $736,000$320/sqft |
Source: Idyllwild MLS #2009157 Report a problem | ||
| 2/2/2021 | Contingent | $736,000$320/sqft |
Source: Idyllwild MLS #2009157 Report a problem | ||
| 2/2/2021 | Pending sale | $736,000$320/sqft |
Source: Idyllwild Town Real Estate #2009157 Report a problem | ||
| 10/1/2020 | Listed for sale | $736,000$320/sqft |
Source: Town Real Estate #2009157 Report a problem | ||
Public tax history
Tax history is unavailable.
Monthly payment
Est. payment
Payment breakdown
Explore the cost of this home by adjusting the details. Changes won't be saved.Climate risks
Neighborhood: 92549
Nearby schools
GreatSchools rating
- 3/10Cabazon Elementary SchoolGrades: K-5Distance: 9 mi
- 1/10Nicolet Middle SchoolGrades: 6-8Distance: 12.5 mi
- 5/10Banning High SchoolGrades: 9-12Distance: 11.9 mi
Schools provided by the listing agent
- District: Banning Unified
Source: CLAW. This data may not be complete. We recommend contacting the local school district to confirm school assignments for this home.
- $823,1003 bd2 ba2.1k sqft21395 State Highway 243, Idyllwild, CA 92549Off Market
- $515,9004 bd2 ba1.4k sqft21345 Banning Idyllwild Rd, Idyllwild, CA 92549Off Market
- $880,9007 bd3 ba3.3k sqft21181 Highway 243, Idyllwild, CA 92549Off Market

- $741,8002 bd2 ba1.7k sqft21165 Highway 243, Idyllwild, CA 92549Off Market
- $430,4003 bd2 ba1k sqft52171 Round Robin Dr, Idyllwild, CA 92549Off Market
- $479,7002 bd1 ba1.2k sqft52161 Round Robin Dr, Idyllwild, CA 92549Off Market
- $65,0000.64 acresRound Robin, Idyllwild, CA 92549Lot/Land
- $540,8003 bd2 ba1.9k sqft52151 Round Robin Dr, Idyllwild, CA 92549Off Market
A local agent can set up tours, give advice and negotiate with sellers.
Similar homes
- $792,5003 bd2 ba2.5k sqft53015 Double View Dr, Idyllwild, CA 92549For Sale
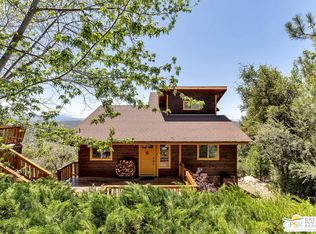 MLS ID #26829253PS, Rick Martinez DRE # 01340564, Village Properties. CLAW
 - $787,0003 bd3 ba1.8k sqft53010 Inspiration Ln, Idyllwild, CA 92549For Sale
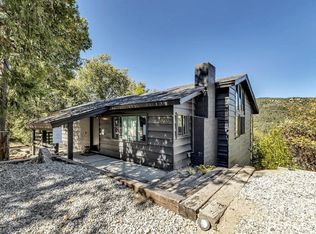 MLS ID #219119077DA, Robin Oates, Robin Oates Real Estate Inc. CRMLS
 - $550,0004 bd3 ba2.2k sqft23971 Sky View Dr, Idyllwild, CA 92549For Sale
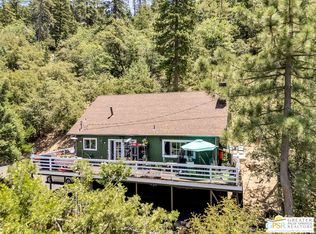 MLS ID #26700839PS, Grace Reed DRE # 01995384, Compass. CLAW
 - $875,0003 bd3 ba2.5k sqft26870 Robin Rd, Idyllwild, CA 92549For Sale
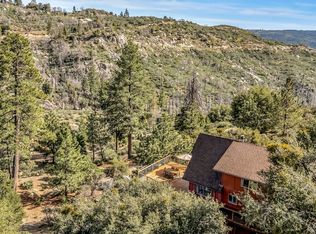 MLS ID #2011364, Robin Oates, Robin Oates Real Estate. Idyllwild MLS
 - $875,0003 bd3 ba2.5k sqft26870 Robin Dr, Idyllwild, CA 92549For SaleMLS ID #219147746DA, Robin Oates, Robin Oates Real Estate Inc. CRMLS
- $898,0004 bd4 ba2k sqft25106 Rim Rock Rd, Idyllwild, CA 92549For SaleMLS ID #219146015PS, Timothy McTavish, Desert Sotheby's International Realty. CRMLS
- $777,0005 bd3 ba3.3k sqft26857 Crestview Dr, Idyllwild, CA 92549For SaleMLS ID #CV26136852, Julian Vejariel, MAINSTREET REALTORS. CRMLS
- $670,0003 bd2 ba1.4k sqft52440 Double View Dr, Idyllwild, CA 92549For SaleMLS ID #219145100DA, Ashley Stewart, Idyllwild Realty. CRMLS
- $949,9993 bd5 ba2.5k sqft52381 Laurel Trl, Idyllwild, CA 92549For SaleMLS ID #219146640DA, Michelle McKay, Idyllwild Realty. CRMLS
- $695,0003 bd3 ba1.5k sqft26620 Crestview Dr, Idyllwild, CA 92549For SaleMLS ID #219143995DA, Michelle McKay, Idyllwild Realty. CRMLS
- $625,0003 bd2 ba2.3k sqft52805 Idyllmont Rd, Idyllwild, CA 92549For SaleMLS ID #219147218DA, Melissa Norman, Idyllwild Realty. CRMLS
- $797,0003 bd3 ba1.6k sqft26620 Pine Ave, Idyllwild, CA 92549For SaleMLS ID #219142858DA, Sheila Zacker, Idyllwild Realty. CRMLS
- $525,0003 bd3 ba1.9k sqft55175 Daryll Rd, Idyllwild, CA 92549For SaleMLS ID #219151424DA, Dora Dillman, Idyllwild Realty. CRMLS
- $624,9983 bd3 ba1.4k sqft24910 Walters Dr, Idyllwild, CA 92549For SaleMLS ID #SW26145246, Patricia Contreras, Century 21 Masters. CRMLS
- $549,0003 bd3 ba1.6k sqft25246 Gail Dr, Idyllwild, CA 92549For SaleMLS ID #219150470DA, Stephanie Yost, Idyllwild Realty. CRMLS
- $699,9003 bd2 ba1.6k sqft53600 Rocky Way, Idyllwild, CA 92549For SaleMLS ID #219147166DA, Jolie Leydekkers, Windermere Real Estate. CRMLS
- $599,0003 bd3 ba1.8k sqft25169 Franklin Dr, Idyllwild, CA 92549For SaleMLS ID #219144019PS, Timothy McTavish, Desert Sotheby's International Realty. CRMLS
- $597,0002 bd2 ba1.4k sqft54980 Tahquitz View Dr, Idyllwild, CA 92549For SaleMLS ID #219148122DA, Robin Oates, Robin Oates Real Estate Inc. CRMLS
- $529,0006 bd4 ba2.5k sqft25325 Marion Ridge Dr, Idyllwild, CA 92549For SaleMLS ID #219148062DA, Michelle McKay, Idyllwild Realty. CRMLS
- $625,0002 bd3 ba1.3k sqft53325 Double View Dr, Idyllwild, CA 92549For SaleMLS ID #219150645DA, Ashley Stewart, Idyllwild Realty. CRMLS
Local buyer's agents are ready to help
