Skip main navigation
Sold for $1,151,240
  • $1,151,240

    21395 Keane Ct, Ashburn, VA 20147

    5beds
    3,988sqft
    Single Family Residence
    Built in 1996
    10,454 Square Feet Lot
    $1,115,300 Zestimate®
    $289/sqft
    $4,632 Estimated rent

    Home value

    $1,115,300

    $1.06M - $1.17M

    $4,632/mo

    Zestimate® history
    Loading
    Loading...

    Owner options

    List your home for rent

    $4,632/mo

    Rent Zestimate®

    Find your next renter with Zillow Rental Manager. Plus, with online applications, you can quickly screen prospective tenants – for free.

    Learn more

    $4,632/mo

    Rent Zestimate®

    Refinance and save

    $7,099/mo

    Est. payment

    Refinancing to a lower rate could help reduce your monthly payments and save thousands over the life of the loan.

    See today's rates

    $7,099/mo

    Est. payment

    Explore your selling options

    Work with a Zillow partner agent

    Leverage their expertise and Zillow's premium Showcase listings to get your home seen by more buyers.

    Get started

    List with your own agent

    Get your home in front of millions of buyers by listing it on Zillow.

    Learn how to do it

    Sell it yourself

    Take full control of how buyers see your home on Zillow by listing For Sale by Owner (FSBO).

    List your home

    What's special

    Resort-style poolTwo new exterior doorsLuxury lvp flooring throughoutQuiet cul-de-sacNew light fixturesUpdated clubhouseUpdated laundry room
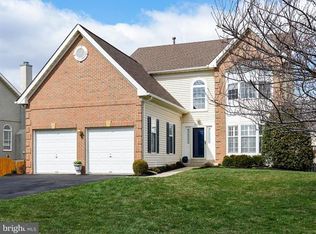
    You've been searching for the one — the home where "stay home" wins every time. Where your kids can walk to school, you can walk to coffee, and everyone can walk to the pool. Welcome home. Tucked at the end of a quiet cul-de-sac, this fully renovated 5-bedroom beauty sits inside a community with a beautiful lake and walking trails, and amenities that were just refreshed this past year: resort-style pool, updated clubhouse, pickleball, tennis, basketball, a multi-sport court, dog park, and multiple playgrounds — all steps from your door. But the real story here? The owners went all in. In 2022, they installed luxury LVP flooring throughout, two custom hardwood staircases with iron railings, new light fixtures, and gave the kitchen a designer overhaul — custom cabinetry, refined finishes, and a barn door to the laundry. This year, they kept going: renovated primary and hallway bathrooms, updated laundry room, two new exterior doors, replaced the deck with new flooring and railing, and installed two new garage doors and openers. The driveway was replaced in 2023, and the entire home has been freshly painted — clean, bright, and move-in ready. Downstairs, a fully finished basement adds a bar, fridge, sink, bonus room, and dedicated storage — the kind of space that becomes everyone's favorite place to hang out. And when guests come to stay, there's a private bedroom and full bath down there just for them. The mechanicals match the care: roof (2017), HVAC main unit (2021), heat pump (2025), furnace (2021), hot water heater (2020), and appliances updated 2019–2022. And when you leave the neighborhood? Six minutes to Ashburn Metro at Loudoun Station. Walkable to Farmwell Hunt Plaza for groceries and dining. Five to six minutes to Discovery Elementary and Farmwell Station Middle. Broad Run High School is within walking distance. The search ends here. Not because you settled — because you didn't have to.

    Zillow last checked:

    Listing updated:

    Listed by:

    Chris Craddock 703-688-2635,

    EXP Realty, LLC,

    Listing Team: The Redux Group, Co-Listing Agent: Nicole D Demiglio 703-868-1256,

    EXP Realty, LLC

    Bought with:

    Tania Gonda, 0225068082

    Weichert, REALTORS

    Source: Bright MLS,MLS#: VALO2126360MLS Logo

    Facts & features

    Interior

    Bedrooms & bathrooms
    • Bedrooms: 5
    • Bathrooms: 4
    • Full bathrooms: 3
    • 1/2 bathrooms: 1
    • Main level bathrooms: 1
    Basement
    • Area: 1150
    Heating
    • Forced Air, Heat Pump, Natural Gas
    Cooling
    • Central Air, Natural Gas, Electric
    Appliances
    • Included: Cooktop, Dishwasher, Disposal, Dryer, Exhaust Fan, Humidifier, Ice Maker, Double Oven, Oven, Refrigerator, Washer, Freezer, Gas Water Heater
    Features
    • Formal/Separate Dining Room, Floor Plan - Traditional, Kitchen Island, Bathroom - Stall Shower, Walk-In Closet(s), Bar, 9'+ Ceilings, Dry Wall
    • Flooring: Hardwood, Tile/Brick, Luxury Vinyl
    • Basement: Full,Walk-Out Access
    • Number of fireplaces: 1
    • Fireplace features: Mantel(s)
    Interior area
    • Total structure area: 3,988
    • Total interior livable area: 3,988 sqft
    • Finished area above ground: 2,838
    • Finished area below ground: 1,150

    Property

    Parking
    • Total spaces: 2
    • Parking features: Garage Faces Front, Garage Door Opener, Attached
    • Attached garage spaces: 2
    Accessibility
    • Accessibility features: None
    Features
    • Levels: Two
    • Stories: 2
    • Patio & porch: Deck
    • Pool features: Community
    • Fencing: Full
    • Has view: Yes
    • View description: Garden
    Lot
    • Size: 10,454 Square Feet
    • Features: Cul-De-Sac
    Details
    • Additional structures: Above Grade, Below Grade
    • Parcel number: 087269990000
    • Zoning: RESIDENTIAL
    • Special conditions: Standard

    Construction

    Type & style
    • Home type: SingleFamily
    • Architectural style: Colonial
    • Property subtype: Single Family Residence
    Materials
    • Masonry
    • Foundation: Permanent
    • Roof: Architectural Shingle
    Condition
    • New construction: No
    • Year built: 1996
    Details
    • Builder model: EATON
    • Builder name: TOLL BROTHERS

    Utilities & green energy

    • Sewer: Public Sewer
    • Water: Public

    Community & HOA

    Community
    • Features: Pool
    • Subdivision: Farmwell Hunt
    HOA
    • Has HOA: Yes
    • Amenities included: Jogging Path, Meeting Room, Pool, Tennis Court(s), Tot Lots/Playground, Basketball Court, Dog Park
    • Services included: Common Area Maintenance, Pool(s), Snow Removal, Trash
    • HOA fee: $125 monthly
    • HOA name: FARMWELL HUNT
    Location
    • Region: Ashburn

    Financial & listing details

    • Price per square foot: $289/sqft
    • Tax assessed value: $988,600
    • Annual tax amount: $7,965
    • Date on market: 6/17/2026
    • Listing agreement: Exclusive Right To Sell
    • Ownership: Fee Simple

    Price history

    DateEventPrice
    7/10/2026Sold$1,151,240+4.7%$289/sqft
    Source: Bright MLS #VALO2126360 Report a problem
    6/23/2026Pending sale$1,100,000$276/sqft
    Source: Bright MLS #VALO2126360 Report a problem
    6/17/2026Listed for sale$1,100,000+109.5%$276/sqft
    Source: Bright MLS #VALO2126360 Report a problem
    10/1/2019Listing removed$3,400$1/sqft
    Source: Keller Williams Realty Dulles #VALO391720 Report a problem
    8/6/2019Listed for rent$3,400$1/sqft
    Source: KELLER WILLIAMS REALTY DULLES Report a problem
    5/7/2010Listing removed$525,000$132/sqft
    Source: iseemedia #LO7048414 Report a problem
    1/7/2010Listed for sale$525,000+5%$132/sqft
    Source: iseemedia #LO7048414 Report a problem
    6/29/2009Sold$500,000+6.4%$125/sqft
    Source: Public Record Report a problem
    8/19/2003Sold$470,000+62.9%$118/sqft
    Source: Public Record Report a problem
    9/27/1996Sold$288,550$72/sqft
    Source: Public Record Report a problem

    Public tax history

    YearProperty taxesTax assessment
    2025$7,966 -0.6%$989,540 +6.8%
    2024$8,015 +1.5%$926,610 +2.7%
    2023$7,898 +13.2%$902,590 +15.2%
    2022$6,976 -0.6%$783,830 +9.5%
    2021$7,018 -0.2%$716,110 +5.4%
    2020$7,033 $679,540 +4.6%
    2019$7,033 +1.3%$649,900 +1.6%
    2018$6,943 -1.4%$639,900 +2.2%
    2017$7,040 -0.9%$625,820 +3.1%
    2016$7,107 $606,770 +39%
    2015$7,107 +5.9%$436,500 +8.7%
    2014$6,714 -2.6%$401,640 -2.5%
    2013$6,892 $412,090
    2012-- --
    2011-- --
    2010-- --
    2009-- $500,600 -6.3%
    2008-- $534,400 -3.7%
    2007-- $555,100 -15.1%
    2006-- $654,200 +26.3%
    2005-- $518,000
    2004-- $518,000 +21.1%
    2003-- $427,900 +9.2%
    2002-- $391,800 +14.4%
    2001-- $342,400
    Find assessor info on the county website

    Neighborhood: 20147

    Nearby schools

    GreatSchools rating
    Schools provided by the listing agent
    • Elementary: Discovery
    • Middle: Farmwell Station
    • High: Broad Run
    • District: Loudoun County Public Schools

    Source: Bright MLS. This data may not be complete. We recommend contacting the local school district to confirm school assignments for this home.

    Get a cash offer in 3 minutes
    Find out how much your home could sell for in as little as 3 minutes with a no-obligation cash offer.
    Estimated market value
    $1,115,300
    Get a cash offer in 3 minutes
    Find out how much your home could sell for in as little as 3 minutes with a no-obligation cash offer.
    Estimated market value
    $1,115,300