Skip main navigation
Sold for $610,000
  • Listed by: Radius Agent Realty • Albert Cattouse • Contact: 310-734-9587
    Bought with: Realty Masters & Associates, I
    $610,000

    21396 Lilium Ct, Moreno Valley, CA 92557

    4beds
    2,067sqft
    Single Family Residence
    Built in 1989
    6,534 Square Feet Lot
    $609,900 Zestimate®
    $295/sqft
    $3,481 Estimated rent

    Home value

    $609,900

    $561,000 - $665,000

    $3,481/mo

    Zestimate® history
    Loading
    Loading...

    Owner options

    List your home for rent

    $3,481/mo

    Rent Zestimate®

    Find your next renter with Zillow Rental Manager. Plus, with online applications, you can quickly screen prospective tenants – for free.

    Learn more

    $3,481/mo

    Rent Zestimate®

    Refinance and save

    $4,251/mo

    Est. payment

    Refinancing to a lower rate could help reduce your monthly payments and save thousands over the life of the loan.

    See today's rates

    $4,251/mo

    Est. payment

    Explore your selling options

    Work with a Zillow partner agent

    Leverage their expertise and Zillow's premium Showcase listings to get your home seen by more buyers.

    Get started

    List with your own agent

    Get your home in front of millions of buyers by listing it on Zillow.

    Learn how to do it

    Sell it yourself

    Take full control of how buyers see your home on Zillow by listing For Sale by Owner (FSBO).

    List your home

    What's special

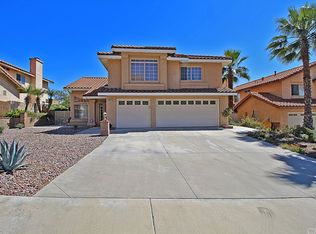
    Price Reduction! Welcome to 21396 Lilium Ct. Located on a quiet cul-de-sac at the base of the scenic Box Springs Mountains, this spacious 4-bedroom, 3-bathroom Moreno Valley home offers the perfect combination of space, privacy, location, and opportunity. This is an exceptional chance to own a home with features buyers are looking for at an attractive price point. Inside, the approximately 2,067 sq. ft. two-story floor plan offers a flexible layout designed for everyday living and entertaining. A full bedroom and bathroom downstairs provides an ideal space for guests, extended family, a home office, or multigenerational living. Upstairs, additional bedrooms provide plenty of room for family and personal space. Step outside and discover your own private backyard oasis featuring a private swimming pool and spa, creating the perfect setting for summer gatherings, weekend relaxation, and entertaining. The cul-de-sac location adds an extra sense of privacy and a neighborhood feel, while the surrounding mountain scenery provides a beautiful backdrop. The home also features a 2-car attached garage, central air conditioning, fireplace, tile roof, and approximately 6,534 sq. ft. lot. With solid bones, a desirable floor plan, and room for cosmetic updates, this property offers buyers the opportunity to make the home their own while building value over time. Conveniently located near major shopping, dining, schools, UC Riverside, and easy access to the 60 and 215 freeways, this home provides both everyday convenience and an ideal Inland Empire location. With a little TLC you can bring your vision and make this your next home. A private pool, spa, mountain setting, cul-de-sac location, 4 bedrooms, 3 bathrooms, and flexible living space make this a property you won't want to miss!

    Zillow last checked:

    Listing updated:

    Listed by:

    Albert Cattouse DRE #01955823 310-734-9587,

    Radius Agent Realty

    Bought with:

    Arturo Aguilar, DRE #02149976

    Realty Masters & Associates, I

    Source: CRMLS,MLS#: TR26189713MLS LogoOriginating MLS: California Regional MLS

    Facts & features

    Interior

    Bedrooms & bathrooms
    • Bedrooms: 4
    • Bathrooms: 3
    • Full bathrooms: 3
    • Main level bathrooms: 1
    • Main level bedrooms: 1
    Rooms
    • Room types: Bedroom, Family Room, Kitchen, Primary Bathroom, Primary Bedroom
    Bedroom
    • Features: Bedroom on Main Level
    Cooling
    • Central Air, ENERGY STAR Qualified Equipment
    Appliances
    • Laundry: Washer Hookup, Gas Dryer Hookup, Inside, Laundry Room
    Features
    • Bedroom on Main Level
    • Has fireplace: Yes
    • Fireplace features: Family Room
    • Common walls with other units/homes: No Common Walls
    Interior area
    • Total interior livable area: 2,067 sqft

    Property

    Parking
    • Total spaces: 2
    • Parking features: Garage - Attached
    • Attached garage spaces: 2
    Features
    • Levels: Two
    • Stories: 2
    • Entry location: Front Door
    • Has private pool: Yes
    • Pool features: Private
    • Has view: Yes
    • View description: Mountain(s)
    Lot
    • Size: 6,534 Square Feet
    • Features: Cul-De-Sac
    Details
    • Parcel number: 256191037
    • Special conditions: Trust

    Construction

    Type & style
    • Home type: SingleFamily
    • Property subtype: Single Family Residence
    Condition
    • New construction: No
    • Year built: 1989

    Utilities & green energy

    • Sewer: Public Sewer
    • Water: Public

    Community & HOA

    Community
    • Features: Curbs, Dog Park
    HOA
    • Has HOA: Yes
    • Amenities included: Other
    • HOA fee: $125 monthly
    • HOA name: Weldon Brown
    • HOA phone: 951-682-5454
    Location
    • Region: Moreno Valley

    Financial & listing details

    • Price per square foot: $295/sqft
    • Tax assessed value: $311,027
    • Date on market: 8/29/2026
    • Cumulative days on market: 12 days
    • Listing terms: Cash,Conventional,FHA,VA Loan

    Price history

    DateEventPrice
    10/29/2026Sold$610,000+5.4%$295/sqft
    Source: CRMLS #TR26189713 Report a problem
    9/18/2026Pending sale$579,000$280/sqft
    Source: CRMLS #TR26189713 Report a problem
    9/15/2026Contingent$579,000$280/sqft
    Source: CRMLS #TR26189713 Report a problem
    9/11/2026Price change$579,000-3.5%$280/sqft
    Source: CRMLS #TR26189713 Report a problem
    8/29/2026Price change$600,000$290/sqft
    Source: CRMLS #TR26189713 Report a problem
    8/1/2026Pending sale--
    Source: Hubzu REO #94617695955 Report a problem

    Public tax history

    YearProperty taxesTax assessment
    2026-- $311,027 +2%
    2025$3,538 +3.3%$304,929 +2%
    2024$3,425 +2%$298,951 +2%
    2023$3,357 +1.9%$293,090 +2%
    2022$3,293 +1.9%$287,344 +2%
    2021$3,230 +1.1%$281,711 +1%
    2020$3,195 +1.7%$278,823 +2%
    2019$3,141 +2%$273,356 +2%
    2018$3,078 +2.3%$267,997 +2%
    2017$3,009 $262,743 +2%
    2016$3,009 +2.6%$257,592 +1.5%
    2015$2,934 -10.2%$253,724 +2%
    2014$3,266 $248,756 +0.5%
    2013-- $247,634 +2%
    2012-- $242,779 +2%
    2011-- $238,020 +0.8%
    2010-- $236,243 -0.2%
    2009-- $236,807 +2%
    2008-- $232,164 +2%
    2007-- $227,612 +2%
    2006-- $223,150 +2%
    2005-- $218,776 +3.9%
    2003-- $210,557 +18.3%
    2002-- $178,000 +13.4%
    2001$1,953 +7.5%$157,000 +6.8%
    2000$1,817 $147,000
    Find assessor info on the county website

    Neighborhood: Seneca

    Nearby schools

    GreatSchools rating
    Get a cash offer in 3 minutes
    Find out how much your home could sell for in as little as 3 minutes with a no-obligation cash offer.
    Estimated market value

    $609,900

    Get a cash offer in 3 minutes
    Find out how much your home could sell for in as little as 3 minutes with a no-obligation cash offer.
    Estimated market value

    $609,900