Skip main navigation
Closed
  • $898,700

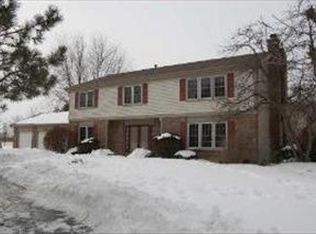
    21398 N Sumac Ct, Deer Park, IL 60010

    4beds
    2,820sqft
    Single Family Residence
    Built in 1978
    0.97 Acres Lot
    $898,700 Zestimate®
    $319/sqft
    $4,825 Estimated rent

    Home value

    $898,700

    $854,000 - $953,000

    $4,825/mo

    Zestimate® history
    Loading
    Loading...

    Owner options

    List your home for rent

    $4,825/mo

    Rent Zestimate®

    Find your next renter with Zillow Rental Manager. Plus, with online applications, you can quickly screen prospective tenants – for free.

    Learn more

    $4,825/mo

    Rent Zestimate®

    Refinance and save

    $6,853/mo

    Est. payment

    Refinancing to a lower rate could help reduce your monthly payments and save thousands over the life of the loan.

    See today's rates

    $6,853/mo

    Est. payment

    Explore your selling options

    Work with a Zillow partner agent

    Leverage their expertise and Zillow's premium Showcase listings to get your home seen by more buyers.

    Get started

    List with your own agent

    Get your home in front of millions of buyers by listing it on Zillow.

    Learn how to do it

    Sell it yourself

    Take full control of how buyers see your home on Zillow by listing For Sale by Owner (FSBO).

    List your home

    What's special

    New hardwood floorsStone patioGarage doorsLocal parksBeach areaNewer carpetsNew fixtures

    Beautifully updated and perfectly maintained home in Deer Park! Unique, private lot in an excellent, cul de sac location backing to conservancy. As soon as you enter, you will feel the warmth and care taken to make this a home. In addition to new hardwood floors added to the living room and dining room areas (2020), there have been many added extras over recent years inc. fresh paint (2023), heightened ceilings (2016), updated stair railings and beautiful moldings throughout. The eat-in kitchen and wet bar were completely remodeled (2010) with ceiling height maple cabinets, granite counters, back splash and center island with power. Special features include under cabinet lighting with dimmers, sliding drawers, a lazy susan, a pop out mixer drawer and lots of pantry and storage space. The current kitchen window was moved to ensure maximum use of space and beautiful views of the back yard. The wet bar area was remodeled with the same care and attention to utility space and features a refridgerated beverage center with dual drawers, a deep sink and many bar accessory storage areas. Bright and sunny family room features wood burning (with gas start), deglazed fireplace with new chimney liner (2014). The family room patio doors (Pella) were replaced (2014) and feature black out, enclosed blinds, and access the new deck, stone patio and sidewalk (2014), perfect for outdoor entertainment! Spacious second level features a beautiful primary suite with walk in closet and exquisite primary bathroom, remodeled (2016) with luxury slipper tub, dual vanity with quartz counters, maple cabinetry with lots of storage space, large shower enclosure with beautiful tile work and gorgeous fixture and fittings. All bedrooms are excellent sizes and have newer carpets, large closets and ceiling fans.The 2nd full bathroom has been updated as well and features dual vanity. Full, Finished basement has been remodeled (2020) and has lots of space for recreation, full bathroom and bonus room for bedroom, office or exercise area. New fixtures, fittings and recessed lighting have been added for a modern feel. Added features inc. dimmered lighting, duet blinds with bottom up and top down features, white 6-panel doors and trim throughout. Large 3 car garage features pull down stairs to attic, exterior access and new concrete garage floor (2008), garage doors (2019), new driveway (2008). New septic tank (2014) and aerator pump (2022). Most windows replaced (2010). Attic has a whole house fan and attic fan added with thermostat. Roof (2000), AC (2011), furnace (2001). Close to forest preserves, local parks, GREAT schools, shopping and dining. Local amenities include paulus park with beach area and zero depth spray park. Wonderful home!

    This property is off market, which means it's not currently listed for sale or rent on Zillow. This may be different from what's available on other websites or public sources.

    Zillow last checked:

    Listing updated:

    Listed by:

    Sandra Frampton 847-207-7551,

    @properties Christie's International Real Estate

    Bought with:

    Benjamin Opsahl

    RE/MAX At Home

    Source: MRED as distributed by MLS GRID,MLS#: 11760722MLS Logo

    Facts & features

    Interior

    Bedrooms & bathrooms
    • Bedrooms: 4
    • Bathrooms: 4
    • Full bathrooms: 3
    • 1/2 bathrooms: 1
    Rooms
    • Room types: Bonus Room, Recreation Room, Eating Area, Foyer, Storage
    Primary bedroom
    • Features: Flooring (Carpet), Window Treatments (Blinds), Bathroom (Full, Double Sink)
    • Level: Second
    • Area: 252 Square Feet
    • Dimensions: 14X18
    Bedroom 2
    • Features: Flooring (Carpet), Window Treatments (Blinds)
    • Level: Second
    • Area: 168 Square Feet
    • Dimensions: 12X14
    Bedroom 3
    • Features: Flooring (Carpet), Window Treatments (Blinds)
    • Level: Second
    • Area: 210 Square Feet
    • Dimensions: 15X14
    Bedroom 4
    • Features: Flooring (Carpet), Window Treatments (Blinds)
    • Level: Second
    • Area: 154 Square Feet
    • Dimensions: 11X14
    Bonus room
    • Features: Flooring (Wood Laminate)
    • Level: Basement
    • Area: 286 Square Feet
    • Dimensions: 13X22
    Dining room
    • Features: Flooring (Hardwood), Window Treatments (Blinds)
    • Level: Main
    • Area: 154 Square Feet
    • Dimensions: 11X14
    Eating area
    • Features: Flooring (Hardwood)
    • Level: Main
    • Area: 126 Square Feet
    • Dimensions: 9X14
    Family room
    • Features: Flooring (Hardwood)
    • Level: Main
    • Area: 308 Square Feet
    • Dimensions: 14X22
    Foyer
    • Features: Flooring (Hardwood)
    • Level: Main
    • Area: 154 Square Feet
    • Dimensions: 11X14
    Kitchen
    • Features: Kitchen (Eating Area-Table Space, Island, Pantry-Closet, Custom Cabinetry, Granite Counters, Updated Kitchen), Flooring (Hardwood)
    • Level: Main
    • Area: 140 Square Feet
    • Dimensions: 10X14
    Laundry
    • Features: Flooring (Vinyl)
    • Level: Main
    • Area: 84 Square Feet
    • Dimensions: 7X12
    Living room
    • Features: Flooring (Hardwood), Window Treatments (Blinds)
    • Level: Main
    • Area: 304 Square Feet
    • Dimensions: 19X16
    Recreation room
    • Features: Flooring (Wood Laminate), Window Treatments (Blinds)
    • Level: Basement
    • Area: 960 Square Feet
    • Dimensions: 32X30
    Storage
    • Features: Flooring (Other)
    • Level: Basement
    • Area: 300 Square Feet
    • Dimensions: 20X15
    Heating
    • Natural Gas, Forced Air
    Cooling
    • Central Air
    Appliances
    • Included: Double Oven, Microwave, Dishwasher, Refrigerator, Washer, Dryer, Disposal, Water Softener Owned, Humidifier
    • Laundry: Main Level, Gas Dryer Hookup, In Unit, Sink
    Features
    • Walk-In Closet(s), Separate Dining Room, Pantry
    • Flooring: Hardwood, Carpet
    • Windows: Drapes
    • Basement: Finished,Full
    • Attic: Full,Unfinished
    • Number of fireplaces: 1
    • Fireplace features: Wood Burning, Gas Starter, Family Room
    Interior area
    • Total structure area: 4,230
    • Total interior livable area: 2,820 sqft
    • Finished area below ground: 1,410

    Property

    Parking
    • Total spaces: 3
    • Parking features: Asphalt, Garage Door Opener, On Site, Garage Owned, Attached, Garage
    • Attached garage spaces: 3
    • Has uncovered spaces: Yes
    Accessibility
    • Accessibility features: No Disability Access
    Features
    • Stories: 2
    • Patio & porch: Deck, Patio
    Lot
    • Size: 0.97 Acres
    • Dimensions: 177X330X150X238
    • Features: Cul-De-Sac, Nature Preserve Adjacent, Landscaped, Wooded, Mature Trees
    Details
    • Parcel number: 14294020030000
    • Special conditions: None
    • Other equipment: Water-Softener Owned, Central Vacuum, Ceiling Fan(s), Fan-Whole House, Sump Pump

    Construction

    Type & style
    • Home type: SingleFamily
    • Architectural style: Traditional
    • Property subtype: Single Family Residence
    Materials
    • Cedar
    • Foundation: Concrete Perimeter
    • Roof: Asphalt
    Condition
    • New construction: No
    • Year built: 1978
    Details
    • Builder model: CUSTOM 2 STORY

    Utilities & green energy

    • Sewer: Septic Tank
    • Water: Well

    Community & HOA

    Community
    • Features: Street Paved
    • Security: Carbon Monoxide Detector(s)
    • Subdivision: Squires
    HOA
    • Services included: None
    Location
    • Region: Deer Park

    Financial & listing details

    • Price per square foot: $319/sqft
    • Tax assessed value: $632,400
    • Annual tax amount: $11,815
    • Date on market: 6/11/2023
    • Listing terms: Conventional
    • Ownership: Fee Simple

    Price history

    DateEventPrice
    7/6/2023Sold$740,000+5.7%$262/sqft
    Source: MRED as distributed by MLS GRID #11760722 Report a problem
    6/28/2023Pending sale$700,000$248/sqft
    Source: MRED as distributed by MLS GRID #11760722 Report a problem
    6/11/2023Listing removed--
    Source: MRED as distributed by MLS GRID #11760722 Report a problem
    5/7/2023Contingent$700,000$248/sqft
    Source: MRED as distributed by MLS GRID #11760722 Report a problem
    5/5/2023Listed for sale$700,000+112.1%$248/sqft
    Source: MRED as distributed by MLS GRID #11760722 Report a problem
    8/21/1995Sold$330,000$117/sqft
    Source: Public Record Report a problem

    Public tax history

    YearProperty taxesTax assessment
    2024$14,215 +15.4%$220,074 +4.4%
    2023$12,321 +0.9%$210,779 +18.2%
    2022$12,209 +3.3%$178,364 +2.5%
    2021$11,816 +2%$174,028 +2.6%
    2020$11,588 +1.6%$169,568 +0.9%
    2019$11,403 +4.7%$168,089 -0.1%
    2018$10,890 $168,257 +1.2%
    2017$10,890 +3.1%$166,229 +3.3%
    2016$10,568 +3%$160,966 +5%
    2015$10,262 +0.9%$153,315 +8.5%
    2014$10,173 +4.3%$141,361 -0.2%
    2012$9,753 +7.8%$141,658 -3%
    2011$9,051 -7.4%$146,029 -12.3%
    2010$9,778 +4%$166,420 -4%
    2009$9,400 +2.4%$173,354 +2.1%
    2008$9,178 +16.9%$169,838 +4.1%
    2006$7,854 -3.4%$163,172
    2005$8,128 -0.9%--
    2004$8,201 +4.1%--
    2003$7,875 +7.5%--
    2002$7,324 +4%--
    2001$7,043 +13.1%$117,213 +2.7%
    2000$6,225 $114,130
    Find assessor info on the county website

    Neighborhood: 60010

    Nearby schools

    GreatSchools rating
    Schools provided by the listing agent
    • Elementary: Isaac Fox Elementary School
    • Middle: Lake Zurich Middle - S Campus
    • High: Lake Zurich High School
    • District: 95

    Source: MRED as distributed by MLS GRID. This data may not be complete. We recommend contacting the local school district to confirm school assignments for this home.

    Get a cash offer in 3 minutes
    Find out how much your home could sell for in as little as 3 minutes with a no-obligation cash offer.
    Estimated market value
    $898,700
    Get a cash offer in 3 minutes
    Find out how much your home could sell for in as little as 3 minutes with a no-obligation cash offer.
    Estimated market value
    $898,700