Skip main navigation
Off market
  • $1,802,600

    214-09 Waters Edge Drive, Bayside, NY 11360

    7beds
    --sqft
    Duplex, Multi Family
    Built in 1970
    -- sqft lot
    $1,802,600 Zestimate®
    $--/sqft
    $3,220 Estimated rent

    Home value

    $1,802,600

    $1.68M - $1.93M

    $3,220/mo

    Zestimate® history
    Loading
    Loading...

    Owner options

    List your home for rent

    $3,220/mo

    Rent Zestimate®

    Find your next renter with Zillow Rental Manager. Plus, with online applications, you can quickly screen prospective tenants – for free.

    Learn more

    $3,220/mo

    Rent Zestimate®

    Refinance and save

    $10,959/mo

    Est. payment

    Refinancing to a lower rate could help reduce your monthly payments and save thousands over the life of the loan.

    See today's rates

    $10,959/mo

    Est. payment

    Explore your selling options

    Work with a Zillow partner agent

    Leverage their expertise and Zillow's premium Showcase listings to get your home seen by more buyers.

    Get started

    List with your own agent

    Get your home in front of millions of buyers by listing it on Zillow.

    Learn how to do it

    Sell it yourself

    Take full control of how buyers see your home on Zillow by listing For Sale by Owner (FSBO).

    List your home

    What's special

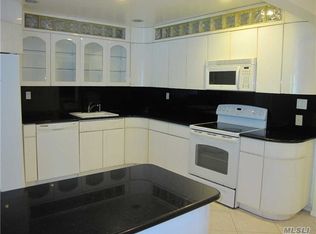
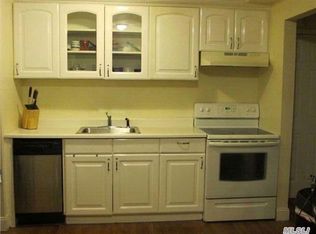
    Legal 2 family triplex in a prime Bayside location is an amazing investment opportunity! With 4 NEW levels of living space. Property has been fully renovated in 2023. The kitchens are all NEW, featuring white shaker style cabinets, stainless steel appliances, quartz countertops with a slab backsplash, and a center island with a built-in microwave. The stoves vent to the exterior, adding convenience and functionality. The open floor plan is perfect for modern living, with oak hardwood floors and new windows throughout. The foyer is tiled in sleek ceramic grey wood tile, giving it a contemporary look. The first level offers a private entrance with a walk-out slider door to the backyard, providing easy access to outdoor space. The primary bedrooms are spacious and feature NEW spa-style bathrooms that have been enlarged from the original ones, as well as huge walk-in closets. The fully finished basement level is a true bonus area, offering 3 separate laundry rooms and a beautiful open area with a NEW walk-out door to the backyard. The basement has been completely renovated with white porcelain Carrera-style tile, giving it a bright and open feel. In addition to the interior upgrades, this triplex also comes with an attached garage and 2 dedicated driveway spots, providing ample parking for residents. The location is ideal, near the scenic Fort Totten Park and with easy access to the Cross Island Parkway, express buses, NYC buses, and shopping options. Overall, this property is in diamond condition and offers a fantastic investment opportunity with its prime location, modern renovations, and desirable features. Don't miss the chance to see it for yourself!, Additional information: Appearance:MINT,Green Features:Insulated Doors,Interior Features:Lr/Dr,Marble Bath

    This property is off market, which means it's not currently listed for sale or rent on Zillow. This may be different from what's available on other websites or public sources.

    Zillow last checked:

    Listing updated:

    Listed by:

    Sheryl S. Fine 718-541-3011,

    LAFFEY REAL ESTATE 516-627-4343

    Bought with:

    Nadia M. Chai, 10301224010

    Coldwell Banker American Homes

    Source: OneKey® MLS as distributed by MLS GRID,MLS#: L3469628MLS Logo

    Facts & features

    Interior

    Bedrooms & bathrooms
    • Bedrooms: 7
    • Bathrooms: 5
    • Full bathrooms: 5
    Heating
    • Baseboard, Electric
    Cooling
    • Central Air
    Appliances
    • Included: Dishwasher, Dryer, Electric Water Heater, Microwave, Refrigerator, Washer
    Features
    • Eat-in Kitchen, Entrance Foyer, Granite Counters, Primary Bathroom, Smart Thermostat
    • Flooring: Hardwood
    • Doors: ENERGY STAR Qualified Doors
    • Windows: Double Pane Windows, ENERGY STAR Qualified Windows, New Windows, Screens
    • Basement: Walk-Out Access,See Remarks,Full
    • Attic: None,See Remarks

    Property

    Parking
    • Total spaces: 3
    • Parking features: Driveway, Garage, Private
    • Has uncovered spaces: Yes
    Features
    • Levels: Multi/Split,Three Or More
    • Exterior features: Private Entrance
    • Fencing: Fenced
    Lot
    • Size: 2,200 Square Feet
    • Dimensions: 22 x 100
    • Features: Near Public Transit, Near School, Near Shops
    Details
    • Parcel number: 059380072

    Construction

    Type & style
    • Home type: MultiFamily
    • Property subtype: Duplex, Multi Family
    • Attached to another structure: Yes
    Materials
    • Brick
    Condition
    • Year built: 1970
    • Major remodel year: 2023

    Utilities & green energy

    • Gas: Separate Gas Meters: 2
    • Water: Public
    • Utilities for property: Cable Available, Trash Collection Public

    Community & HOA

    HOA
    • Has HOA: No
    • Amenities included: Park
    Location
    • Region: Bayside

    Financial & listing details

    • Tax assessed value: $1,320,000
    • Annual tax amount: $13,741
    • Date on market: 4/6/2023
    • Listing agreement: Exclusive Right To Lease
    • Tenant pays: See Remarks

    Price history

    DateEventPrice
    7/26/2023Sold$1,800,000+0.1%
    Source: OneKey® MLS as distributed by MLS GRID #L3469628 Report a problem
    5/9/2023Pending sale$1,799,000
    Source: OneKey® MLS as distributed by MLS GRID #3469628 Report a problem
    5/8/2023Price change$1,799,000+2.3%
    Source: OneKey® MLS as distributed by MLS GRID #3469628 Report a problem
    5/4/2023Price change$1,758,000-1.7%
    Source: OneKey® MLS as distributed by MLS GRID #3469628 Report a problem
    4/24/2023Price change$1,788,000-0.6%
    Source: OneKey® MLS as distributed by MLS GRID #3469628 Report a problem
    4/6/2023Listed for sale$1,799,000+88.4%
    Source: OneKey® MLS as distributed by MLS GRID #3469628 Report a problem
    5/18/2022Sold$955,000-13.2%
    Source: OneKey® MLS as distributed by MLS GRID #L3379002 Report a problem
    3/15/2022Pending sale$1,100,000
    Source: OneKey® MLS as distributed by MLS GRID #3379002 Report a problem
    3/9/2022Listed for sale$1,100,000
    Source: OneKey® MLS as distributed by MLS GRID #3379002 Report a problem
    2/28/2022Listing removed--
    Source: OneKey® MLS as distributed by MLS GRID #3379002 Report a problem
    2/26/2022Listed for sale$1,100,000
    Source: OneKey® MLS as distributed by MLS GRID #3379002 Report a problem

    Public tax history

    YearProperty taxesTax assessment
    2025-- $79,200 +7.9%
    2024-- $73,380 -15%
    2023-- $86,340 +12.4%
    2022-- $76,800 -0.1%
    2021-- $76,860 -5%
    2020$14,009 +2.7%$80,940 +0.4%
    2019$13,642 +7.3%$80,640 +32.6%
    2018$12,719 +8.8%$60,801 +6%
    2017$11,693 +4.7%$57,360 +0.5%
    2016$11,165 $57,096 +3.5%
    2015$11,165 +70.4%$55,152 +2.3%
    2014$6,554 $53,932 +6%
    2013-- $50,880 +6%
    2012-- $48,000 +0.9%
    2011-- $47,580 +3.5%
    2010-- $45,960 +1%
    2009-- $45,504 +1.3%
    2008-- $44,928
    Find assessor info on the county website

    Neighborhood: Bayside

    Nearby schools

    GreatSchools rating
    Schools provided by the listing agent
    • Elementary: Ps 169 Bay Terrace
    • Middle: Bell Academy
    • High: Bayside High School

    Source: OneKey® MLS as distributed by MLS GRID. This data may not be complete. We recommend contacting the local school district to confirm school assignments for this home.