Set at the end of a private drive on the edge of Silver Lake, this mid-century modern home offers one of Rochester's more distinctive settings. Originally designed and built by Ellerbe in the 1950s, the home has been carefully updated over the years, including substantial renovations by a reputable local remodeler.
The main level was designed for everyday living, with the primary suite, Chefs kitchen, living and dining rooms, and sunroom. Large windows overlook the lake and cityscape, filling the main living spaces with natural light throughout the day. A walkout lower level adds two bedrooms, a full bath, spacious family room, kitchenette, and beautiful laundry room, offering flexibility for guests, extended family, or longer-term visitors.
Outside, the deck and walkout patio off of the family room provide a quiet place to enjoy the changing seasons, with Silver Lake and the adjacent park as the backdrop. While the setting feels tucked away, downtown Rochester, Mayo Clinic, parks, and everyday amenities are all just minutes away.
The architecture, setting, and history speak for themselves. Opportunities to own an Ellerbe home on Silver Lake are exceedingly rare, and this is one that must be experienced in person.
Pending
$730,000
214 14th St NE, Rochester, MN 55906
3beds
3,099sqft
Single Family
Built in 1958
0.32 Acres Lot
$-- Zestimate®
$236/sqft
$-- HOA
What's special
- 16 days
- 1,532
- 121
Zillow last checked:
Listing updated:
Listed by:
Chris Fierst 507-513-3468,
Edina Realty, Inc.,
Allison Danckwart 507-261-3824
Source: NorthstarMLS as distributed by MLS GRID,MLS#: 7136862
Facts & features
Interior
Bedrooms & bathrooms
- Bedrooms: 3
- Bathrooms: 3
- Full bathrooms: 1
- 3/4 bathrooms: 1
- 1/2 bathrooms: 1
Bedroom
- Level: Main
Bedroom 2
- Level: Lower
Bedroom 3
- Level: Lower
Dining room
- Level: Main
Family room
- Level: Lower
Kitchen
- Level: Main
Kitchen 2nd
- Level: Lower
Laundry
- Level: Lower
Living room
- Level: Main
Sun room
- Level: Main
Heating
- Forced Air, Fireplace(s)
Cooling
- Central Air, Zoned
Appliances
- Included: Cooktop, Dishwasher, Disposal, Double Oven, Dryer, Exhaust Fan, Freezer, Humidifier, Gas Water Heater, Water Osmosis System, Microwave, Range, Refrigerator, Stainless Steel Appliance(s), Water Softener Owned
- Laundry: Lower Level
Features
- Basement: Block,Daylight,Finished,Full,Storage Space,Walk-Out Access
- Number of fireplaces: 2
- Fireplace features: Family Room, Masonry, Living Room, Wood Burning
Interior area
- Total structure area: 3,176
- Total interior livable area: 3,099 sqft
- Finished area above ground: 1,646
- Finished area below ground: 1,453
Property
Parking
- Total spaces: 2
- Parking features: Attached, Asphalt, Shared Driveway, Floor Drain, Heated Garage, Insulated Garage
- Attached garage spaces: 2
- Has uncovered spaces: Yes
- Details: Garage Dimensions (25x26), Garage Door Height (7), Garage Door Width (16)
Accessibility
- Accessibility features: Solar Tube(s)
Features
- Levels: One
- Stories: 1
- Patio & porch: Composite Decking, Deck, Patio
- Has view: Yes
- View description: Lake
- Has water view: Yes
- Water view: Lake
- Waterfront features: Lake Front
Lot
- Size: 0.32 Acres
- Features: Near Public Transit, Property Adjoins Public Land, Tree Coverage - Medium
Details
- Foundation area: 1530
- Parcel number: 743622008109
- Zoning description: Residential-Single Family
Construction
Type & style
- Home type: SingleFamily
- Property subtype: Single Family
Materials
- Roof: Age Over 8 Years,Flat,Rubber
Condition
- New construction: No
- Year built: 1958
Utilities & green energy
- Electric: 200+ Amp Service
- Gas: Electric, Natural Gas
- Sewer: City Sewer - In Street, Private Sewer
- Water: City Water/Connected
Community & HOA
Community
- Subdivision: Gardners 2nd
HOA
- Has HOA: No
Location
- Region: Rochester
Financial & listing details
- Price per square foot: $236/sqft
- Tax assessed value: $439,600
- Annual tax amount: $6,000
- Date on market: 9/2/2026
- Cumulative days on market: 14 days
Estimated market value
Not available
Estimated sales range
Not available
Not available
Price history
| Date | Event | Price |
|---|---|---|
| 9/8/2026 | Pending sale | $730,000$236/sqft |
Source:  NorthstarMLS as distributed by MLS GRID #7136862 Report a problem NorthstarMLS as distributed by MLS GRID #7136862 Report a problem | ||
| 9/5/2026 | Listed for sale | $730,000$236/sqft |
Source: NorthstarMLS as distributed by MLS GRID #7136862 Report a problem | ||
Public tax history
| Year | Property taxes | Tax assessment |
|---|---|---|
| 2025 | $5,722 +12.5% | $432,700 +6.2% |
| 2024 | $5,088 | $407,600 +0.9% |
| 2023 | -- | $403,900 +6.7% |
| 2022 | $4,798 +8.3% | $378,600 +8.8% |
| 2021 | $4,432 +4% | $348,000 +8.5% |
| 2020 | $4,260 +8.8% | $320,600 +17.8% |
| 2019 | $3,916 | $272,200 +8% |
| 2017 | $3,916 +23.5% | $252,000 +17.4% |
| 2016 | $3,170 | $214,700 +5.5% |
| 2015 | $3,170 +3.1% | $203,600 -0.9% |
| 2014 | $3,074 +4.2% | $205,400 -3.6% |
| 2012 | $2,950 | $213,000 -10% |
| 2011 | -- | $236,600 -2.4% |
| 2010 | $2,942 -0.4% | $242,400 0% |
| 2008 | $2,954 | $242,500 |
Find assessor info on the county website
Monthly payment
Est. payment
Payment breakdown
Explore the cost of this home by adjusting the details. Changes won't be saved.Climate risks
Neighborhood: 55906
Nearby schools
Schools provided by the listing agent
- Elementary: Jefferson
- Middle: Kellogg
- High: Century
Source: NorthstarMLS as distributed by MLS GRID. This data may not be complete. We recommend contacting the local school district to confirm school assignments for this home.
- $465,0004 bd2 ba1.3k sqft212 14th St NE, Rochester, MN 55906Off Market
- $446,7004 bd4 ba3k sqft1205 Silver Lake Dr NE, Rochester, MN 55906Off Market
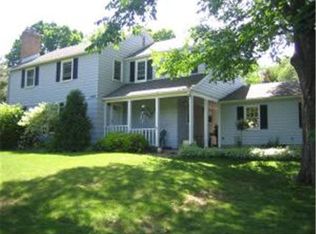
- $516,5004 bd3 ba2.2k sqft1205 E Silver Lake Dr NE, Rochester, MN 55906Off Market
- $316,6004 bd4 ba-- sqft1205 E Silver Lake Dr NE #NE, Rochester, MN 55906Off Market
Similar homes
- $749,9004 bd4 ba3k sqft3640 Lakeview Ct NE, Rochester, MN 55906For Sale
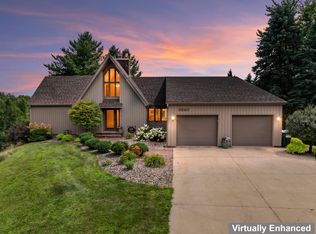
 MLS ID #7123630, Ben Kall, Re/Max Results. NorthstarMLS as distributed by MLS GRID
 - $585,0005 bd4 ba3.6k sqft2980 Darcy Dr NE, Rochester, MN 55906For Sale
 MLS ID #7144048, Josh Huglen, Real Broker, LLC.. NorthstarMLS as distributed by MLS GRID
 - $600,0005 bd4 ba3.6k sqft2144 Jade Ln NE, Rochester, MN 55906For Sale
 MLS ID #7097654, Jason Carey, Re/Max Results. NorthstarMLS as distributed by MLS GRID
 - $495,0003 bd3 ba2.6k sqft1715 35th St NE, Rochester, MN 55906For Sale
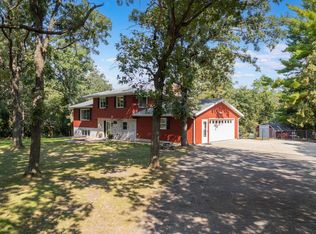 MLS ID #7130911, Isiah Lecea, Dwell Realty Group LLC. NorthstarMLS as distributed by MLS GRID
 - $699,9004 bd4 ba3.5k sqft2418 5th St SW, Rochester, MN 55902For SaleMLS ID #7097573, Donna Johanns, Edina Realty, Inc.. NorthstarMLS as distributed by MLS GRID
- $829,0004 bd3 ba3.3k sqft3906 Silver Creek Rd NE, Rochester, MN 55906For SaleMLS ID #7092969, Moe Mossa, Savvy Avenue, LLC. NorthstarMLS as distributed by MLS GRID
- $799,9004 bd3 ba3.4k sqft1936 Kerry Dr NE, Rochester, MN 55906For SaleMLS ID #7107123, Chris Drury, Edina Realty, Inc.. NorthstarMLS as distributed by MLS GRID
- $749,9003 bd3 ba1.9k sqft4228 Cassidy Ridge Dr NE, Rochester, MN 55906For SaleMLS ID #7106393, Dennis Davey, Re/Max Results. NorthstarMLS as distributed by MLS GRID
- $694,0006 bd3 ba3.9k sqft2211 Lenwood Dr SW, Rochester, MN 55902For SaleMLS ID #7113518, Sandra Reid, Re/Max Results. NorthstarMLS as distributed by MLS GRID
- $699,0004 bd3 ba3k sqft827-10 1/2 St SW, Rochester, MN 55902For SaleMLS ID #7067316, Hanan Absah, Coldwell Banker Realty. NorthstarMLS as distributed by MLS GRID
- $724,9004 bd3 ba2.9k sqft2000 Schmidt Ct SE, Rochester, MN 55904For SaleMLS ID #7083320, Rick Witt, Homes Plus Realty. NorthstarMLS as distributed by MLS GRID
- $797,0004 bd3 ba3.6k sqft2130 Arlen Ct SW, Rochester, MN 55902For SaleMLS ID #7122246, Kara Gyarmaty, Edina Realty, Inc.. NorthstarMLS as distributed by MLS GRID
- $800,0004 bd3 ba2.3k sqft913 10th St SW, Rochester, MN 55902For SaleMLS ID #7122171, Robin Gwaltney, Re/Max Results. NorthstarMLS as distributed by MLS GRID
- $825,0005 bd4 ba3.9k sqft3015 Valleywood Dr SW, Rochester, MN 55902For SaleMLS ID #7136226, Phillip Thomas, Re/Max Results. NorthstarMLS as distributed by MLS GRID
- $699,9005 bd4 ba3.1k sqft3010 Fox Valley Dr SW, Rochester, MN 55902For SaleMLS ID #7095446, Marion Kleinberg, Edina Realty, Inc.. NorthstarMLS as distributed by MLS GRID
- $899,0005 bd4 ba3.6k sqft1993 Kerry Dr NE, Rochester, MN 55906For SaleMLS ID #7105048, Hanan Absah, Coldwell Banker Realty. NorthstarMLS as distributed by MLS GRID
- $550,0004 bd3 ba3k sqft2043 Hightop Pl NE, Rochester, MN 55906For SaleMLS ID #7092083, Zach Pagel, Re/Max Results. NorthstarMLS as distributed by MLS GRID
- $599,9004 bd4 ba3.9k sqft2937 Oakview Dr NE, Rochester, MN 55906For SaleMLS ID #7075328, Robin Gwaltney, Re/Max Results. NorthstarMLS as distributed by MLS GRID
- $649,9004 bd4 ba3.6k sqft1103 Skyline Dr SW, Rochester, MN 55902For SaleMLS ID #6769163, Tracie Fogelson, Property Brokers of Minnesota. NorthstarMLS as distributed by MLS GRID
- $525,0003 bd3 ba3.4k sqft1812 7th St SW, Rochester, MN 55902For SaleMLS ID #7134440, Jeffrey Coleman, Real Broker, LLC.. NorthstarMLS as distributed by MLS GRID
