Beautiful 3-Bed, 3-Bath Home on 6.45 Acres with Shop – Prairiland ISD – Offered at $419,900
Discover space, comfort, and country living in this inviting 3-bedroom, 3-bath home located in the highly sought-after Prairiland ISD. Situated on 6.45 acres, this property offers room to spread out both indoors and outdoors—perfect for families, hobbyists, or anyone seeking privacy and convenience.
Step inside to a large living area that’s ideal for entertaining, along with a bright sunroom that provides the perfect spot to relax and enjoy the property views. The spacious kitchen features abundant countertop space, ample cabinetry, and a nearby dining area, making meal prep and gatherings effortless.
The split master suite offers peaceful seclusion with walk-in closets, dual vanities, a jetted tub, and a separate shower. An added bonus is the in-law suite, complete with its own bathroom and private exterior access, making it ideal for guests, multigenerational living, or a private office setup.
Additional features include a large utility room and a 2-car garage.
Outdoors, the acreage provides endless possibilities, along with a wired shop featuring two overhead doors—perfect for storage, hobbies, or a workspace.
This property blends comfort, functionality, and acreage living—all at an exceptional value. Don’t miss your chance to make it yours!
Sold
Price Unknown
214 1501st Spur, Deport, TX 75435
3beds
3,036sqft
Single Family Residence
Built in 1989
6.46 Acres Lot
$389,700 Zestimate®
$--/sqft
$2,521 Estimated rent
Home value
$389,700
$370,000 - $409,000
$2,521/mo
Zestimate® history
Owner options
List your home for rent
$2,521/mo
Rent Zestimate®
Find your next renter with Zillow Rental Manager. Plus, with online applications, you can quickly screen prospective tenants – for free.
$2,521/mo
Rent Zestimate®
Refinance and save
Refinancing to a lower rate could help reduce your monthly payments and save thousands over the life of the loan.
Explore your selling options
Work with a Zillow partner agent
Leverage their expertise and Zillow's premium Showcase listings to get your home seen by more buyers.
Get startedList with your own agent
Get your home in front of millions of buyers by listing it on Zillow.
Learn how to do itSell it yourself
Take full control of how buyers see your home on Zillow by listing For Sale by Owner (FSBO).
List your homeWhat's special
Jetted tubWalk-in closetsLarge utility roomDual vanitiesSeparate shower
Zillow last checked:
Listing updated:
Listed by:
Meagen Smith 0679901,
Hygge Homes and Land 903-609-2050
Bought with:
Shawn Keefe, 0649136
Keller Williams Legacy
Source: NTREIS,MLS#: 21130666
Facts & features
Interior
Bedrooms & bathrooms
- Bedrooms: 3
- Bathrooms: 3
- Full bathrooms: 3
Primary bedroom
- Features: Double Vanity, Jetted Tub, Separate Shower, Walk-In Closet(s)
- Level: First
- Dimensions: 21 x 14
Bedroom
- Level: First
- Dimensions: 12 x 16
Bedroom
- Level: First
- Dimensions: 11 x 14
Bonus room
- Level: First
- Dimensions: 20 x 30
Dining room
- Level: First
- Dimensions: 11 x 12
Kitchen
- Level: First
- Dimensions: 14 x 22
Living room
- Level: First
- Dimensions: 23 x 20
Utility room
- Level: First
- Dimensions: 13 x 8
Heating
- Central, Electric
Cooling
- Central Air, Electric
Appliances
- Included: Dishwasher, Electric Range, Microwave
- Laundry: Laundry in Utility Room
Features
- Kitchen Island, Open Floorplan, Vaulted Ceiling(s)
- Flooring: Carpet, Ceramic Tile
- Has basement: No
- Number of fireplaces: 1
- Fireplace features: Gas Log
Interior area
- Total interior livable area: 3,036 sqft
Property
Parking
- Parking features: Driveway, Storage
Features
- Levels: One
- Stories: 1
- Pool features: None
- Fencing: Barbed Wire,Partial
Lot
- Size: 6.46 Acres
- Features: Interior Lot, Pasture, Pond on Lot
Details
- Additional structures: Greenhouse, RV/Boat Storage, Workshop
- Parcel number: 104262
Construction
Type & style
- Home type: SingleFamily
- Architectural style: Detached
- Property subtype: Single Family Residence
- Attached to another structure: Yes
Materials
- Brick
- Foundation: Slab
- Roof: Shingle
Condition
- Year built: 1989
Utilities & green energy
- Sewer: Septic Tank
- Water: Community/Coop
- Utilities for property: Electricity Available, Septic Available, Water Available
Community & HOA
Community
- Subdivision: None
HOA
- Has HOA: No
Location
- Region: Deport
Financial & listing details
- Annual tax amount: $3,841
- Date on market: 12/11/2025
- Cumulative days on market: 153 days
Price history
| Date | Event | Price |
|---|---|---|
| 6/12/2026 | Sold | -- |
Source: NTREIS #21130666 Report a problem | ||
| 5/19/2026 | Pending sale | $409,900$135/sqft |
Source: NTREIS #21130666 Report a problem | ||
| 5/15/2026 | Contingent | $409,900$135/sqft |
Source: NTREIS #21130666 Report a problem | ||
| 4/10/2026 | Price change | $409,900-2.4%$135/sqft |
Source: NTREIS #21130666 Report a problem | ||
| 12/11/2025 | Listed for sale | $419,900-5.6%$138/sqft |
Source: NTREIS #21130666 Report a problem | ||
| 5/25/2025 | Listing removed | $445,000$147/sqft |
Source: NTREIS #20790364 Report a problem | ||
| 4/15/2025 | Price change | $445,000-2%$147/sqft |
Source: NTREIS #20790364 Report a problem | ||
| 1/3/2025 | Price change | $454,000-2.2%$150/sqft |
Source: NTREIS #20790364 Report a problem | ||
| 12/4/2024 | Listed for sale | $464,000$153/sqft |
Source: NTREIS #20790364 Report a problem | ||
Public tax history
Tax history is unavailable.
Neighborhood: 75435
Nearby homes
- $337,300-- bd2 ba2.4k sqft120 Fm 1501, Spur, TX 75435Off Market
- $430,6003 bd4 ba2.5k sqftFm 1501, Deport, TX 75435Off Market
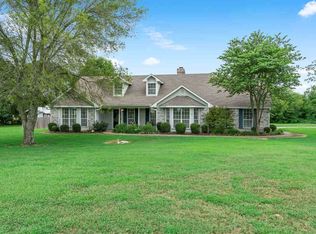
- $10,660-- bd-- ba-- sqftFm 1501 Spur, Blossom, TX 75416Off Market
- $92,4002 bd1 ba1k sqft65 Spur 1501, Deport, TX 75435Off Market
- $286,400-- bd2 ba1.7k sqft52 Spur 1501, Deport, TX 75435Off Market
- $305,4003 bd2 ba1.8k sqft3269 Fm 1501, Deport, TX 75435Off Market
- $266,2003 bd2 ba1.4k sqft3120 Fm 1501, Deport, TX 75435Off Market
- $204,8003 bd3 ba1.7k sqft451 Spur 1501, Deport, TX 75435Off Market
Nearby schools
GreatSchools rating
- 7/10Deport Elementary SchoolGrades: PK-5Distance: 3.4 mi
- 8/10Prairiland Junior High SchoolGrades: 6-8Distance: 4.3 mi
- 7/10Prairiland High SchoolGrades: 9-12Distance: 4.3 mi
Schools provided by the listing agent
- Elementary: Deport
- Middle: Prairiland
- High: Prairiland
- District: Prairiland ISD
Source: NTREIS. This data may not be complete. We recommend contacting the local school district to confirm school assignments for this home.
- Texas
- Lamar County
- Pattonville
- 75435
- 214 1501st Spur
