Unique find in South Lafourche. This is a Solid investment. All of the units are occupied. New Roofs 2 years ago. Two duplexes on one lot for a total of 4 units. Each unit comes with furnished appliances including: RO, FH, MW, Ref, DW and W/D. Consider using IRA retirement funds for a tax deferred investment. Ask me how!!! Do not disturb the tenants, respect their privacy. Tours by appointment only. Buyer to verify all measurements. Information deemed reliable but not verified. Property can be purchased with adjacent properties for a total of 16 units. BUY ALL or PART. Property currently operated as part of Cote Blanche Connection Apartments. No For Sale Signs on Property.
Closed
Price Unknown
214 16th Highway 3161 Hwy, Cut Off, LA 70345
8beds
3,856sqft
Quadruplex, Multi Family, Multi Family, Single Family Residence
Built in 2008
-- sqft lot
$303,400 Zestimate®
$--/sqft
$1,509 Estimated rent
Home value
$303,400
$270,000 - $337,000
$1,509/mo
Zestimate® history
Owner options
List your home for rent
$1,509/mo
Rent Zestimate®
Find your next renter with Zillow Rental Manager. Plus, with online applications, you can quickly screen prospective tenants – for free.
$1,509/mo
Rent Zestimate®
Refinance and save
Refinancing to a lower rate could help reduce your monthly payments and save thousands over the life of the loan.
Explore your selling options
Work with a Zillow partner agent
Leverage their expertise and Zillow's premium Showcase listings to get your home seen by more buyers.
Get startedList with your own agent
Get your home in front of millions of buyers by listing it on Zillow.
Learn how to do itSell it yourself
Take full control of how buyers see your home on Zillow by listing For Sale by Owner (FSBO).
List your homeWhat's special
New roofs
Zillow last checked:
Listing updated:
Listed by:
Larry Pousson 504-252-7696,
eXp Realty, LLC
Bought with:
Brian Maurice
eXp Realty, LLC
Source: GSREIN,MLS#: 2415519
Facts & features
Interior
Bedrooms & bathrooms
- Bedrooms: 8
- Bathrooms: 4
- Full bathrooms: 4
Bedroom
- Description: Flooring: Laminate,Simulated Wood
- Level: Lower
- Dimensions: 11.2000 x 11.5000
Bedroom
- Description: Flooring: Laminate,Simulated Wood
- Level: Lower
- Dimensions: 11.2000 x 11.5000
Bedroom
- Description: Flooring: Laminate,Simulated Wood
- Level: Lower
- Dimensions: 11.2000 x 11.5000
Bedroom
- Description: Flooring: Laminate,Simulated Wood
- Level: Lower
- Dimensions: 11.2000 x 11.5000
Bathroom
- Description: Flooring: Tile
- Level: Lower
- Dimensions: 11.5000 x 10.0000
Bathroom
- Description: Flooring: Tile
- Level: Lower
- Dimensions: 11.5000 x 10.0000
Kitchen
- Description: Flooring: Laminate,Simulated Wood
- Level: Lower
- Dimensions: 9.2000 x 13.0000
Kitchen
- Description: Flooring: Laminate,Simulated Wood
- Level: Lower
- Dimensions: 9.2000 x 13.0000
Living room
- Description: Flooring: Laminate,Simulated Wood
- Level: Lower
- Dimensions: 15.2500 x 13.0000
Living room
- Description: Flooring: Laminate,Simulated Wood
- Level: Lower
- Dimensions: 15.2500 x 13.0000
Heating
- Central
Cooling
- Central Air
Appliances
- Laundry: In Unit
Features
- Windows: Screens
Interior area
- Total interior livable area: 3,856 sqft
Property
Parking
- Parking features: Off Street, Parking Lot, Three or more Spaces
Features
- Levels: One
- Stories: 1
- Patio & porch: Porch
- Exterior features: Dock, Porch
- Pool features: None
Lot
- Dimensions: 100' x 144.6' x 100' x 144.46'
- Features: City Lot, Irregular Lot
Details
- Special conditions: None
Construction
Type & style
- Home type: MultiFamily
- Architectural style: Cottage,Historic/Antique
- Property subtype: Quadruplex, Multi Family, Multi Family, Single Family Residence
Materials
- Vinyl Siding
- Foundation: Raised
- Roof: Asphalt,Shingle
Condition
- Very Good Condition,Resale
- New construction: No
- Year built: 2008
Utilities & green energy
- Sewer: Septic Tank
- Water: Public
Green energy
- Energy efficient items: Insulation, Windows
Community & HOA
Location
- Region: Cut Off
Financial & listing details
- Date on market: 9/26/2023
- Tenant pays: Electricity, Water
Price history
| Date | Event | Price |
|---|---|---|
| 1/12/2024 | Sold | -- |
Source:  GSREIN #2415519 Report a problem GSREIN #2415519 Report a problem | ||
| 12/24/2023 | Pending sale | $375,000$97/sqft |
Source: GSREIN #2415519 Report a problem | ||
| 9/26/2023 | Listed for sale | $375,000$97/sqft |
Source: GSREIN #2415519 Report a problem | ||
Public tax history
Tax history is unavailable.
Neighborhood: 70345
Nearby homes
- $390-- bd-- ba-- sqft117 E 63rd St, Cut off, LA 70345Off Market
- $--2 bd1 ba1.1k sqft123 E 63rd St, Cut Off, LA 70345Sold
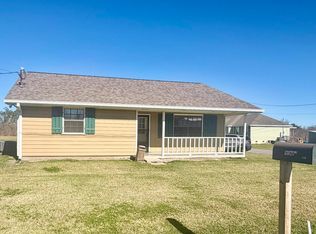
- $163,4003 bd2 ba2.1k sqft115 E 63rd St, Cut Off, LA 70345Off Market
- $145,600-- bd-- ba2.1k sqft127 E 63rd St, Cut Off, LA 70345Off Market
- $6,0001.073 Acres127 E 63rd St, Cut off, LA 70345Off Market
- $131,600-- bd-- ba1.4k sqft112 E 63rd St, Cut Off, LA 70345Off Market
- $122,900-- bd-- ba2.5k sqft115 Lady Di Dr, Cut Off, LA 70345Off Market
- $159,100-- bd-- ba-- sqft115 Lady Di Dr, Cut Off, LA 70345Off Market
- $2,6002 Acres115 Lady Di Dr, Cut off, LA 70345Off Market
Nearby schools
GreatSchools rating
- 8/10Cut Off Elementary SchoolGrades: PK-5Distance: 2.5 mi
- 9/10Larose-Cut Off Middle SchoolGrades: 6-8Distance: 4.9 mi
- 7/10South Lafourche High SchoolGrades: 9-12Distance: 2.4 mi
Schools provided by the listing agent
- Elementary: Cut Off
- Middle: Larose-CutOff
- High: S. Lafourche
Source: GSREIN. This data may not be complete. We recommend contacting the local school district to confirm school assignments for this home.
- Louisiana
- Lafourche Parish
- Cut Off
- 70345
- 214 16th Highway 3161 Hwy
Nearby cities
Nearby zip codes
Other Cut Off Topics
