Skip main navigation
Closed
  • Price Unknown

    214 1st Ave SW, Cut Bank, MT 59427

    3beds
    1,165sqft
    Single Family Residence
    Built in 1949
    6,969.6 Square Feet Lot
    $168,800 Zestimate®
    $--/sqft
    $1,378 Estimated rent

    Home value

    $168,800

    $157,000 - $181,000

    $1,378/mo

    Zestimate® history
    Loading
    Loading...

    Owner options

    List your home for rent

    $1,378/mo

    Rent Zestimate®

    Find your next renter with Zillow Rental Manager. Plus, with online applications, you can quickly screen prospective tenants – for free.

    Learn more

    $1,378/mo

    Rent Zestimate®

    Refinance and save

    Refinancing to a lower rate could help reduce your monthly payments and save thousands over the life of the loan.

    See today's rates

    Explore your selling options

    Work with a Zillow partner agent

    Leverage their expertise and Zillow's premium Showcase listings to get your home seen by more buyers.

    Get started

    List with your own agent

    Get your home in front of millions of buyers by listing it on Zillow.

    Learn how to do it

    Sell it yourself

    Take full control of how buyers see your home on Zillow by listing For Sale by Owner (FSBO).

    List your home

    What's special

    Wood accents throughoutGarage door motorEntry doorsWood shingle roofSolid wood cabinetsHot tubPartial new paint
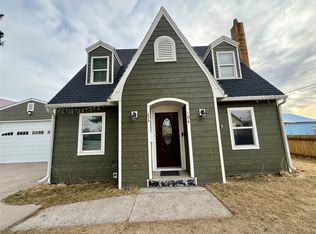
    Remodeled 3 bed +1 non-conforming bed, 1 bath home close to schools, pool, park, & local shopping! This home's main level remodel includes solid wood cabinets, stainless steel appliances, new flooring, windows, entry doors & bathroom! Bonus built-in 140 gallon aquarium in living room. Wood accents throughout the home as well as fresh paint makes this home cozy & inviting. 2 bedrooms & full bath one the main level. Full 832 sq. ft. basement has 1 non-conforming bedrooms (no egress windows, no walkout), laundry & utilities, as well as additional storage and office area. The entire lot is fully fenced with wood, flaunting separate front/back yards. Paved drive leads to a single stall, 333 sq. ft. detached garage. 45 minutes from Glacier Nat'l Park. Contact Mikayla Jordan-Garcia at 406-450-1281 or your real estate professional. All information provided is deemed reliable, but not guaranteed. All parties are encouraged to perform their own due diligence. Fridge pictured will NOT be included in sale, but another fridge will be included in the sale once it arrives from order. 2 spare/non-functional washers/dryers on shelves in basement will be removed by closing. Basement will be repainted 03/2023. hardwood floors are underneath the flooring on main level, bt will need extensive refinishing according to the seller. washer & dryer currently hooked up are included in the sale. Main level remodel occurred over the years 2011-2018 140 gallon tank in living room is built in and will stay 220 V electric available in garage. hot tub in garage stays, but does not currently work. has a pinhole leak in hosing, seller states it "should" work after this part is replaced. Garage door motor does not work. Door can be lifted manually. Cover panel missing in garage non-GFCI outlets in kitchen Seller listed updates laminate flooring main level new windows, trim, blinds main level new windows in attic/2nd level new paint main/2nd level new front & exterior doors complete bathroom remodel new counters and cupboards in kitchen new gutters fresh exterior paint cedar fencing installed current: partial new paint, basement. sewer line from exterior of house to alley has been replaced 2018 Furnace installed 2012. Works well. Wood shingle roof with no known issues

    Zillow last checked:

    Listing updated:

    Listed by:

    Mikayla Jordan-Garcia 406-450-1281,

    White Owl Realty, LLC

    Bought with:

    Andrea Greyn, RRE-RBS-LIC-108562

    Dustin Young and Company

    Source: MRMLS,MLS#: 30001046MLS Logo

    Facts & features

    Interior

    Bedrooms & bathrooms
    • Bedrooms: 3
    • Bathrooms: 1
    • Full bathrooms: 1
    Heating
    • Forced Air, Gas, Hot Water
    Appliances
    • Included: Dryer, Dishwasher, Free-Standing Gas Oven, Free-Standing Gas Range, Gas Water Heater, Refrigerator, Water Heater, Washer
    • Laundry: Electric Dryer Hookup, In Basement, Lower Level
    Features
    • Entrance Foyer, Eat-in Kitchen, Other, Natural Woodwork, Wood Product Walls
    • Windows: Blinds, Double Pane Windows
    • Basement: Full,Concrete
    • Has fireplace: No
    Interior area
    • Total interior livable area: 1,165 sqft
    • Finished area below ground: 832

    Property

    Parking
    • Total spaces: 1
    • Parking features: Additional Parking, Asphalt, Driveway, Detached, Garage Faces Front, Garage, Paved
    • Garage spaces: 1
    Features
    • Levels: One and One Half
    • Entry location: Driveway
    • Exterior features: Private Entrance, Private Yard
    • Pool features: Community
    • Fencing: Back Yard,Fenced,Full,Front Yard,Wood,Wire
    Lot
    • Size: 6,969 sqft
    Details
    • Parcel number: 38452912211060000
    • Zoning: Residential
    • Other equipment: Other

    Construction

    Type & style
    • Home type: SingleFamily
    • Architectural style: Other
    • Property subtype: Single Family Residence
    Materials
    • Wood Siding, Drywall
    • Foundation: Permanent, Poured
    • Roof: Shingle,Wood
    Condition
    • New construction: No
    • Year built: 1949

    Utilities & green energy

    • Sewer: Community/Coop Sewer
    • Water: Community/Coop
    • Utilities for property: Cable Available, Electricity Connected, Natural Gas Connected, High Speed Internet Available, Phone Available, Sewer Connected, Water Connected

    Community & neighborhood

    Security
    • Security features: Smoke Detector(s)
    Community
    • Community features: Playground, Pool
    Location
    • Region: Cut Bank

    Other

    Other facts
    • Listing agreement: Exclusive Right To Sell
    • Listing terms: Cash,Conventional
    • Road surface type: Asphalt

    Price history

    DateEventPrice
    8/23/2023Sold--
    Source: MRMLS #30001046 Report a problem
    8/17/2023Pending sale$155,000$133/sqft
    Source: MRMLS #30001046 Report a problem
    3/20/2023Listed for sale$155,000$133/sqft
    Source: MRMLS #30001046 Report a problem

    Public tax history

    YearProperty taxesTax assessment
    2025-- $142,100 +17.2%
    2024-- $121,240 +49.3%
    2023$884 -5.1%$81,200 +7.8%
    2022$931 +16.3%$75,300
    2021$801 +8.5%$75,300 +9.1%
    2020$738 -5.6%$69,000
    2019$782 +23.3%$69,000 +17.9%
    2018$634 +1.8%$58,500
    2017$623 -19.7%$58,500 -23.3%
    2016$776 -9.3%$76,300
    2015$855 +52.2%$76,300 +171.6%
    2014$562 -3.1%$28,090 -1.1%
    2013$580 +2.4%$28,393 -1%
    2012$566 $28,671
    2011-- --
    2010-- --
    2009-- --
    2008-- $47,600
    2007-- $47,600
    2006-- $47,600
    2005-- $47,600
    2004-- $47,600
    2003-- $47,600
    2002-- --
    2000-- $47,900

    Find assessor info on the county website

    Neighborhood: 59427

    Nearby schools

    GreatSchools rating
    Sell for more on Zillow
    Get a Zillow Showcase℠ listing at no additional cost and you could sell for .
    $168,800
    2% more
    +$3,376
    With Zillow Showcase(estimated)
    $172,176