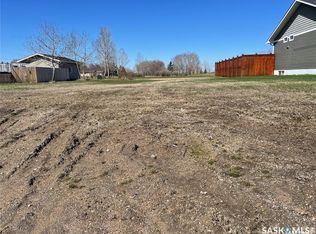
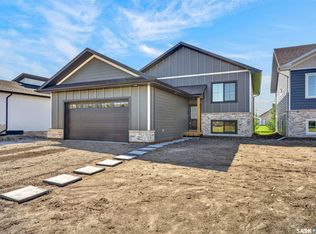
Welcome to 214 3rd St NE! A beautifully kept 5 bedroom, 3 bathroom home located in the heart of Watson, Sk. Situated on a double lot, this property offers an incredible amount of space both inside and out, perfect for a growing family. This open concept home features an abundance of windows allowing for plenty of natural light, as well as a heated double garage, providing plenty of room for vehicles, toys, tools, and extra storage. Outside, enjoy the beautifully maintained yard, with lots of room for the kids to play, entertain, garden, or simply relax and enjoy the space. Located close to the local school and just a short drive from the BHP Jansen mine, this home offers an ideal combination of convenience, space, and small-town living. With 5 bedrooms, 3 bathrooms, a spacious layout, a double lot, heated attached garage, and a gorgeous yard, there is room for everyone to feel right at home. Don't miss out on this wonderful opportunity for a family looking for space, comfort and convenience in the family-friendly community of Watson. Come take a look, you may just fall in love with your new home!
Active under contract
C$397,000
214 3rd Street NE, Watson, SK S0K 4V0
5beds
3baths
1,292sqft
Single Family Residence
Built in 2008
0.3 Acres Lot
$-- Zestimate®
C$307/sqft
C$-- HOA
What's special
Open concept homeHeated double garageDouble lotBeautifully maintained yardSpacious layoutAttached garage
- 49 days
- 6
- 1
Zillow last checked:
Listing updated:
Listed by:
Amy Odelein,
eXp Realty
Source: Saskatchewan REALTORS® Association,MLS®#: SK045538Originating MLS®#: Saskatchewan REALTORS Association
Facts & features
Interior
Bedrooms & bathrooms
- Bedrooms: 5
- Bathrooms: 3
Primary bedroom
- Description: Flooring: Laminate
- Level: Main
- Dimensions: 13.30 x 10.90
Bedroom
- Description: Flooring: Laminate
- Level: Main
- Dimensions: 10.50 x 10.10
Bedroom
- Description: Flooring: Linoleum
- Level: Basement
- Dimensions: 12.30 x 10.60
Bedroom
- Description: Flooring: Carpet
- Level: Basement
- Dimensions: 11.90 x 12.50
Bedroom
- Description: Flooring: Carpet
- Level: Basement
- Dimensions: 10.50 x 12.60
Bathroom
- Description: Flooring: Linoleum
- Features: Four Piece Bathroom
- Level: Main
- Dimensions: 7.30 x 4.90
Other
- Description: Flooring: Linoleum
- Features: Three Piece Bathroom
- Level: Main
- Dimensions: 7.30 x 5.40
Bathroom
- Description: Flooring: Linoleum
- Features: Three Piece Bathroom
- Level: Basement
- Dimensions: 7.20 x 6.60
Family room
- Description: Flooring: Carpet
- Level: Basement
- Dimensions: 12.60 x 20.50
Kitchen
- Description: Flooring: Linoleum
- Features: Kitchen/Dining Combo
- Level: Main
- Dimensions: 10.90 x 19.20
Laundry
- Description: Flooring: Linoleum
- Level: Main
- Dimensions: 9.10 x 8.70
Living room
- Description: Flooring: Laminate
- Level: Main
- Dimensions: 12.60 x 20.50
Storage room
- Description: Flooring: Linoleum
- Level: Basement
- Dimensions: 7.60 x 10.10
Utility room
- Description: Flooring: Concrete
- Level: Basement
- Dimensions: 10.80 x 13.90
Heating
- Forced Air, Natural Gas
Cooling
- Central Air
Appliances
- Included: Gas Water Heater, Dryer, Dishwasher, Freezer, Disposal, Microwave Hood Fan, Microwave, Refrigerator, Stove, Washer
Features
- Central Vacuum, Window Treatments
- Windows: Window Treatments
- Basement: Full,Finished,Sump Pump
- Has fireplace: No
Interior area
- Total interior livable area: 1,292 sqft
Property
Parking
- Total spaces: 8
- Parking features: Attached, Driveway, Two Car Garage, Gravel, Heated Garage, Parking Space(s), Garage Door Opener
- Attached garage spaces: 2
- Has uncovered spaces: Yes
- Details: Gravel Drive, Triple Drive,
Features
- Patio & porch: Deck
- Exterior features: Fire Pit, Sprinkler/Irrigation
Lot
- Size: 0.3 Acres
- Dimensions: 99.00 x 130
- Features: Rectangular, Rectangular Lot, Back Yard, Front Yard, Garden, Sprinklers In Ground, Trees
Details
- Additional structures: Shed(s)
Construction
Type & style
- Home type: SingleFamily
- Architectural style: Bungalow Raised
- Property subtype: Single Family Residence
Materials
- Vinyl Siding, Wood Frame
- Roof: Asphalt,Shingle
Condition
- Year built: 2008
Community & HOA
Location
- Region: Watson
Financial & listing details
- Price per square foot: C$307/sqft
- Annual tax amount: C$3,672
- Date on market: 8/13/2026
- Ownership: Freehold
Price history
| Date | Event | Price |
|---|---|---|
| 9/28/2026 | Contingent | C$397,000C$307/sqft |
Source: Saskatchewan REALTORS® Association #SK045538 Report a problem | ||
| 9/10/2026 | Price change | C$397,000-6.6%C$307/sqft |
Source: Saskatchewan REALTORS® Association #SK045538 Report a problem | ||
| 8/14/2026 | Listed for sale | C$424,900C$329/sqft |
Source: Saskatchewan REALTORS® Association #SK045538 Report a problem | ||
Public tax history
Tax history is unavailable.
Climate risks
Neighborhood: S0K
Nearby schools
GreatSchools rating
No schools nearby
We couldn't find any schools near this home.