Skip main navigation
Closed
  • $755,000

    214 51st Pl, Western Springs, IL 60558

    3beds
    2,297sqft
    Single Family Residence
    Built in 1960
    8,751.2 Square Feet Lot
    $893,300 Zestimate®
    $329/sqft
    $4,085 Estimated rent

    Home value

    $893,300

    $849,000 - $947,000

    $4,085/mo

    Zestimate® history
    Loading
    Loading...

    Owner options

    List your home for rent

    $4,085/mo

    Rent Zestimate®

    Find your next renter with Zillow Rental Manager. Plus, with online applications, you can quickly screen prospective tenants – for free.

    Learn more

    $4,085/mo

    Rent Zestimate®

    Refinance and save

    $5,309/mo

    Est. payment

    Refinancing to a lower rate could help reduce your monthly payments and save thousands over the life of the loan.

    See today's rates

    $5,309/mo

    Est. payment

    Explore your selling options

    Work with a Zillow partner agent

    Leverage their expertise and Zillow's premium Showcase listings to get your home seen by more buyers.

    Get started

    List with your own agent

    Get your home in front of millions of buyers by listing it on Zillow.

    Learn how to do it

    Sell it yourself

    Take full control of how buyers see your home on Zillow by listing For Sale by Owner (FSBO).

    List your home

    What's special

    Spacious bedroomsLuxurious master suiteOutdoor diningCozy family roomVersatile spaceHome theaterExpansive windows
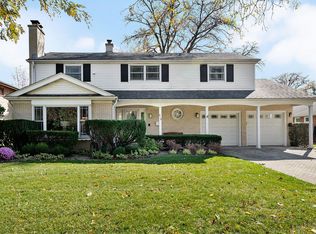
    Presenting an exquisite brick split-level home with a fully finished sub-basement, nestled in the prestigious Springdale neighborhood of Western Springs. This 3 bedroom 3 full bathrooms residence boasts gleaming hardwood floors and expansive windows that bathe the interior in natural light.The main level features a generously sized living room that seamlessly flows into the gourmet kitchen and dining area, perfect for both casual meals and elegant entertaining. Sliding doors lead to a charming roofed patio, ideal for outdoor dining and relaxation.The upper level offers three spacious bedrooms, and 2 bathrooms including a luxurious master suite with a private en-suite bathroom. The lower level showcases a cozy family room with a fireplace, and a convenient full bathroom! creating a warm and inviting atmosphere for gatherings Descend further to discover a meticulously finished basement, offering a versatile space perfect for a recreation room, home theater, or additional living area.Every closet in the home is professionally equipped with custom shelving ensuring ample storage and impeccable organization. The attached 2-car garage with epoxy floors provides convenient access to a newly designed mudroom and laundry room, the perfect drop-off zone for coats and shoes.The exterior is equally impressive with beautifully landscaped grounds, a sprinkler system, and a brick-paved driveway. The location is exceptional, within walking distance to Lyons Township South Campus and St. John of the Cross private school. Enjoy a leisurely stroll to nearby shopping, Starbucks, and a short drive to downtown Western Springs and La Grange for an array of restaurants and boutiques. Proximity to I-55 and I-294 allows for swift access to both airports and downtown Chicago. Do not miss the opportunity to own this distinguished home in a prime location!

    Zillow last checked:

    Listing updated:

    Listing courtesy of:

    Irina Ko 847-977-7162,

    Sky High Real Estate Inc.

    Bought with:

    Andrea Quinones

    Platinum Partners Realtors

    Stephanie Pellegrino

    Platinum Partners Realtors

    Source: MRED as distributed by MLS GRID,MLS#: 12076645MLS Logo

    Facts & features

    Interior

    Bedrooms & bathrooms
    • Bedrooms: 3
    • Bathrooms: 3
    • Full bathrooms: 3
    Primary bedroom
    • Features: Flooring (Hardwood), Bathroom (Full)
    • Level: Second
    • Area: 154 Square Feet
    • Dimensions: 14X11
    Bedroom 2
    • Features: Flooring (Hardwood)
    • Level: Second
    • Area: 165 Square Feet
    • Dimensions: 15X11
    Bedroom 3
    • Features: Flooring (Hardwood)
    • Level: Second
    • Area: 121 Square Feet
    • Dimensions: 11X11
    Dining room
    • Features: Flooring (Hardwood)
    • Level: Main
    • Area: 121 Square Feet
    • Dimensions: 11X11
    Family room
    • Features: Flooring (Hardwood)
    • Level: Lower
    • Area: 323 Square Feet
    • Dimensions: 19X17
    Foyer
    • Features: Flooring (Hardwood)
    • Level: Main
    • Area: 70 Square Feet
    • Dimensions: 5X14
    Kitchen
    • Features: Kitchen (Eating Area-Table Space), Flooring (Hardwood)
    • Level: Main
    • Area: 187 Square Feet
    • Dimensions: 17X11
    Laundry
    • Features: Flooring (Vinyl)
    • Level: Lower
    • Area: 255 Square Feet
    • Dimensions: 17X15
    Living room
    • Features: Flooring (Hardwood)
    • Level: Main
    • Area: 260 Square Feet
    • Dimensions: 20X13
    Mud room
    • Features: Flooring (Hardwood)
    • Level: Lower
    • Area: 35 Square Feet
    • Dimensions: 5X7
    Recreation room
    • Features: Flooring (Vinyl)
    • Level: Basement
    • Area: 625 Square Feet
    • Dimensions: 25X25
    Heating
    • Natural Gas, Forced Air
    Cooling
    • Central Air
    Appliances
    • Included: Range, Microwave, Dishwasher, Refrigerator, Washer, Dryer, Disposal, Humidifier
    Features
    • Flooring: Hardwood
    • Basement: Finished,Full
    • Number of fireplaces: 1
    • Fireplace features: Wood Burning, Family Room
    Interior area
    • Total structure area: 2,297
    • Total interior livable area: 2,297 sqft
    • Finished area below ground: 625

    Property

    Parking
    • Total spaces: 2
    • Parking features: Brick Driveway, On Site, Garage Owned, Attached, Garage
    • Attached garage spaces: 2
    • Has uncovered spaces: Yes
    Accessibility
    • Accessibility features: No Disability Access
    Lot
    • Size: 8,751 sqft
    • Dimensions: 70X124X70X125
    Details
    • Parcel number: 18083210070000
    • Special conditions: None
    • Other equipment: Sump Pump, Sprinkler-Lawn

    Construction

    Type & style
    • Home type: SingleFamily
    • Property subtype: Single Family Residence
    Materials
    • Brick
    Condition
    • New construction: No
    • Year built: 1960

    Utilities & green energy

    • Sewer: Public Sewer
    • Water: Shared Well

    Community & neighborhood

    Location
    • Region: Western Springs

    HOA & financial

    HOA
    • Services included: None

    Other

    Other facts
    • Listing terms: Conventional
    • Ownership: Fee Simple

    Price history

    DateEventPrice
    7/10/2024Sold$755,000+0.7%$329/sqft
    Source: MRED as distributed by MLS GRID #12076645 Report a problem
    6/10/2024Contingent$750,000$327/sqft
    Source: MRED as distributed by MLS GRID #12076645 Report a problem
    6/6/2024Listed for sale$750,000+45.3%$327/sqft
    Source: MRED as distributed by MLS GRID #12076645 Report a problem
    6/1/2020Sold$516,000-6.2%$225/sqft
    Source: MRED as distributed by MLS GRID #10641455 Report a problem
    4/28/2020Pending sale$550,000$239/sqft
    Source: @properties #10641455 Report a problem
    4/7/2020Listed for sale$550,000$239/sqft
    Source: @properties #10641455 Report a problem
    3/31/2020Pending sale$550,000$239/sqft
    Source: @properties #10641455 Report a problem
    3/12/2020Price change$550,000-3.5%$239/sqft
    Source: @properties #10641455 Report a problem
    3/4/2020Pending sale$569,900$248/sqft
    Source: @properties #10641455 Report a problem
    2/19/2020Listed for sale$569,900$248/sqft
    Source: @properties #10641455 Report a problem

    Public tax history

    YearProperty taxesTax assessment
    2024-- $53,280
    2023$10,785 +11.6%$53,280 +29.7%
    2022$9,660 -3.5%$41,074
    2021$10,010 +10.7%$41,074
    2020$9,039 +17.4%$41,074 +14.9%
    2019$7,697 -4.1%$35,750 -5.8%
    2018$8,025 +3%$37,950
    2017$7,794 +19.9%$37,950 +32.4%
    2016$6,501 -13.1%$28,671 -6.3%
    2015$7,481 +14.1%$30,607 -3.3%
    2014$6,556 -13.6%$31,642 -9.2%
    2013$7,588 -4.3%$34,859
    2012$7,929 +14.8%$34,859
    2011$6,906 -17.6%$34,859 -19.2%
    2010$8,382 +27.5%$43,144
    2009$6,574 +13.1%$43,144 -7%
    2008$5,815 +13.6%$46,391 +25.1%
    2007$5,117 -0.8%$37,071
    2006$5,158 +0.7%$37,071
    2005$5,125 -2.1%$37,071 +28%
    2004$5,235 +6.2%$28,952
    2003$4,930 -1.5%$28,952
    2002$5,004 +4.7%$28,952 +7.8%
    2001$4,779 +5.4%$26,849
    2000$4,533 -1.8%$26,849
    1999$4,618 $26,849

    Find assessor info on the county website

    Neighborhood: 60558

    Nearby schools

    GreatSchools rating
    Schools provided by the listing agent
    • Elementary: Highlands Elementary School
    • Middle: Highlands Middle School
    • High: Lyons Twp High School
    • District: 106

    Source: MRED as distributed by MLS GRID. This data may not be complete. We recommend contacting the local school district to confirm school assignments for this home.

    Get a cash offer in 3 minutes
    Find out how much your home could sell for in as little as 3 minutes with a no-obligation cash offer.
    Estimated market value
    $893,300
    Get a cash offer in 3 minutes
    Find out how much your home could sell for in as little as 3 minutes with a no-obligation cash offer.
    Estimated market value
    $893,300