Skip main navigation
Closed
  • Price Unknown

    214 5th St E, Horace, ND 58047

    3beds
    2,065sqft
    Single Family Residence
    Built in 2016
    8,145 Square Feet Lot
    $356,500 Zestimate®
    $--/sqft
    $2,333 Estimated rent

    Home value

    $356,500

    $332,000 - $381,000

    $2,333/mo

    Zestimate® history
    Loading
    Loading...

    Owner options

    List your home for rent

    $2,333/mo

    Rent Zestimate®

    Find your next renter with Zillow Rental Manager. Plus, with online applications, you can quickly screen prospective tenants – for free.

    Learn more

    $2,333/mo

    Rent Zestimate®

    Refinance and save

    Refinancing to a lower rate could help reduce your monthly payments and save thousands over the life of the loan.

    See today's rates

    Explore your selling options

    Work with a Zillow partner agent

    Leverage their expertise and Zillow's premium Showcase listings to get your home seen by more buyers.

    Get started

    List with your own agent

    Get your home in front of millions of buyers by listing it on Zillow.

    Learn how to do it

    Sell it yourself

    Take full control of how buyers see your home on Zillow by listing For Sale by Owner (FSBO).

    List your home

    What's special

    Poured patioStylish tile backsplashAbundant natural lightLarge islandCustom alder cabinetsMetal gazeboPrimary bedroom suite
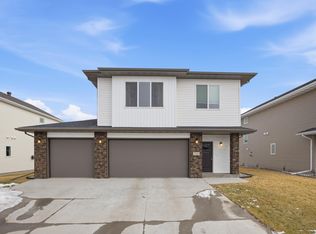
    Check this popular Maria 3.0 floor plan in Horace! This 3 BR/3 BA home backs to green space, buffering the distance between the backyard neighbors. The main floor features 12' ceilings offering a grand ambience for the kitchen, dining and family room. The kitchen has custom alder cabinets with soft-close drawers, stylish tile backsplash, pantry, stainless-steel appliances, gorgeous granite countertops and large island with pull-out garbage and pendant lighting, The open floor concept gives an airy feel and allows a nice flow between the kitchen, dining room and family room. The upper level is home to the primary bedroom suite with dual sinks, walk-in shower with sliding glass door and large walk-in closet. Down the hall is a second bedroom and a full bath. The lower level provides a second living area with a triple wide window offering abundant natural light, a third bedroom, a 3/4 bath, storage under the steps and the utility room. 50-gallon electric water heater, gas forced-air furnace, 200-amp electrical panel and sump pump with diverter valve.   Step out onto the deck and relax or head down to the poured patio to grill some supper. Stay cool in the shade under the 10' x 14' metal gazebo! The 3-car attached garage is insulated, sheeted and heated with natural gas. The floor drain ensures that winter cleanup will be a breeze. Plenty of additional storage out here too. This one is turnkey and ready for its next owner!

    Zillow last checked:

    Listing updated:

    Listed by:

    Steve Haaby 701-306-7401,

    Haaby Real Estate, LLC

    Bought with:

    Joe Foertsch

    Archer Real Estate Services

    Source: NorthstarMLS as distributed by MLS GRID,MLS#: 6614641MLS Logo

    Facts & features

    Interior

    Bedrooms & bathrooms
    • Bedrooms: 3
    • Bathrooms: 3
    • Full bathrooms: 1
    • 3/4 bathrooms: 2
    Bedroom
    • Level: Upper
    Bedroom 2
    • Level: Upper
    Bedroom 3
    • Level: Lower
    Bathroom
    • Level: Upper
    Bathroom
    • Level: Upper
    Bathroom
    • Level: Lower
    Deck
    • Level: Main
    Family room
    • Level: Main
    Foyer
    • Level: Main
    Garage
    • Level: Main
    Other
    • Level: Main
    Informal dining room
    • Level: Main
    Kitchen
    • Level: Main
    Laundry
    • Level: Upper
    Living room
    • Level: Lower
    Patio
    • Level: Main
    Utility room
    • Level: Lower
    Walk in closet
    • Level: Upper
    Heating
    • Forced Air
    Cooling
    • Central Air
    Appliances
    • Included: Dishwasher, Disposal, Double Oven, Electric Water Heater, Microwave, Range, Refrigerator, Stainless Steel Appliance(s)
    • Laundry: Upper Level
    Features
    • Flooring: Laminate, Vinyl
    • Basement: Drain Tiled,Egress Window(s),Finished,Concrete,Storage Space,Sump Pump
    • Has fireplace: No
    Interior area
    • Total structure area: 2,065
    • Total interior livable area: 2,065 sqft
    • Finished area above ground: 1,370
    • Finished area below ground: 695

    Property

    Parking
    • Total spaces: 3
    • Parking features: Attached, Concrete, Floor Drain, Garage, Garage Door Opener, Heated Garage, Insulated Garage, Storage
    • Attached garage spaces: 3
    • Has uncovered spaces: Yes
    Accessibility
    • Accessibility features: None
    Features
    • Levels: Three Level Split
    • Patio & porch: Deck, Patio
    Lot
    • Size: 8,145 Square Feet
    • Dimensions: 58.5 x 138
    Details
    • Foundation area: 775
    • Parcel number: 15086000640000
    • Zoning description: Residential-Single Family

    Construction

    Type & style
    • Home type: SingleFamily
    • Property subtype: Single Family Residence
    Materials
    • Frame
    • Roof: Architectural Shingle
    Condition
    • New construction: No
    • Year built: 2016

    Utilities & green energy

    • Electric: 200+ Amp Service
    • Gas: Natural Gas
    • Sewer: City Sewer/Connected
    • Water: City Water/Connected

    Community & HOA

    Community
    • Subdivision: Prairie View Add
    HOA
    • Has HOA: No
    Location
    • Region: Horace

    Financial & listing details

    • Tax assessed value: $323,800
    • Annual tax amount: $3,891
    • Date on market: 2/11/2025
    • Cumulative days on market: 127 days

    Price history

    DateEventPrice
    3/28/2025Sold--
    Source: NorthstarMLS as distributed by MLS GRID #6614641 Report a problem
    2/14/2025Pending sale$349,900$169/sqft
    Source: NorthstarMLS as distributed by MLS GRID #6614641 Report a problem
    12/4/2024Price change$349,900-1.4%$169/sqft
    Source: NorthstarMLS as distributed by MLS GRID #6614641 Report a problem
    10/28/2024Price change$354,900-1.4%$172/sqft
    Source: NorthstarMLS as distributed by MLS GRID #6614641 Report a problem
    10/8/2024Listed for sale$359,900+44%$174/sqft
    Source: FMARMLS #6614641 Report a problem
    2/21/2020Listing removed$250,000$121/sqft
    Source: Hatch Realty #19-6845 Report a problem
    1/13/2020Price change$250,000-2%$121/sqft
    Source: Hatch Realty #19-6845 Report a problem
    11/25/2019Listed for sale$255,000$123/sqft
    Source: Hatch Realty #19-6845 Report a problem
    9/15/2017Sold--
    Source: NorthstarMLS as distributed by MLS GRID #7388863 Report a problem

    Public tax history

    YearProperty taxesTax assessment
    2024$6,304 +1.6%$323,800 +2.4%
    2023$6,202 0%$316,100 +4.8%
    2022$6,205 +5.4%$301,500 +10.9%
    2021$5,889 +7.3%$271,800 +5.6%
    2020$5,489 -8.3%$257,300 -9.8%
    2019$5,983 +53.7%$285,200 +0.8%
    2018$3,893 +50.4%$282,800 +1798%
    2017$2,589 +12.7%$14,900 +1141.7%
    2016$2,297 +9398.1%$1,200 +9.1%
    2015$24 $1,100
    Find assessor info on the county website

    Neighborhood: 58047

    Nearby schools

    GreatSchools rating
    Schools provided by the listing agent
    • High: Horace

    Source: NorthstarMLS as distributed by MLS GRID. This data may not be complete. We recommend contacting the local school district to confirm school assignments for this home.

    Sell for more on Zillow
    Get a Zillow Showcase℠ listing at no additional cost and you could sell for .
    $356,500
    2% more
    +$7,130
    With Zillow Showcase(estimated)
    $363,630