Welcomed to this beautifully maintained no-fee condo offering a blend of privacy, comfort and coastal living. Tucked away on a quiet cul-de-sac just 2 blocks from the ocean and also backs up to a peaceful state park with nearby walking trails, this serene setting is hard to find. Best of all, no flood insurance required. Lovingly cared for by only two owners, the home is filled with natural light and showcases beautiful hardwood floor, Anderson windows and a fireplace for chilly evenings.This open floor plan features three spacious bedrooms each with their own private full bath, providing comfort and privacy for family and guests. A versatile second floor loft/foyer offers a perfect space for a home office or reading nook. Enjoy outdoor living with a sun deck off the dining room, outdoor shower, and landscaped front garden with charming bench. An over sized one car garage provides room for your car, beach gear and bikes while extended driveway offers additional parking. Don't miss out
For sale
$845,000
214 71st St #A, Virginia Beach, VA 23451
3beds
2,236sqft
Condominium
Built in 1985
-- sqft lot
$829,400 Zestimate®
$378/sqft
$-- HOA
What's special
Fireplace for chilly eveningsOpen floor planBeautiful hardwood floorAnderson windowsOversized one car garageQuiet cul-de-sacFilled with natural light
- 33 days
- 829
- 34
Zillow last checked:
Listing updated:
Listed by:
Dossie Shea,
Inlet Properties Inc 757-422-9962
Source: REIN Inc.,MLS#: 10646718
Facts & features
Interior
Bedrooms & bathrooms
- Bedrooms: 3
- Bathrooms: 4
- Full bathrooms: 3
- 1/2 bathrooms: 1
Rooms
- Room types: 1st Floor Primary BR, Breakfast Area, Loft, PBR with Bath, Utility Closet
Primary bedroom
- Level: First
Heating
- Heat Pump, Zoned
Cooling
- Central Air, Zoned
Appliances
- Included: Dishwasher, Electric Range, Refrigerator, Electric Water Heater
- Laundry: Dryer Hookup, Washer Hookup
Features
- Cathedral Ceiling(s), Cedar Closet(s), Walk-In Closet(s), Ceiling Fan(s), Entrance Foyer
- Flooring: Carpet, Ceramic Tile, Wood
- Windows: Skylight(s), Window Treatments
- Basement: Crawl Space
- Attic: Scuttle
- Number of fireplaces: 1
- Fireplace features: Wood Burning
Interior area
- Total interior livable area: 2,236 sqft
Video & virtual tour
Property
Parking
- Total spaces: 1
- Parking features: Garage Att 1 Car, 3 Space, Driveway, On Street, Garage Door Opener
- Attached garage spaces: 1
- Has uncovered spaces: Yes
Features
- Levels: Two
- Stories: 2
- Patio & porch: Deck, Porch
- Pool features: None
- Has spa: Yes
- Spa features: Bath
- Fencing: Back Yard,Fenced
- Waterfront features: Not Waterfront
Lot
- Size: 3,484 Square Feet
- Features: Cul-De-Sac
Details
- Parcel number: 24196524930000
- Zoning: R5R
Construction
Type & style
- Home type: Condo
- Architectural style: Contemp
- Property subtype: Condominium
- Attached to another structure: Yes
Materials
- Wood Siding
- Roof: Asphalt Shingle
Condition
- New construction: No
- Year built: 1985
Utilities & green energy
- Sewer: City/County
- Water: City/County
- Utilities for property: Cable Hookup
Community & HOA
Community
- Subdivision: North End Va. Beach
HOA
- Has HOA: No
Location
- Region: Virginia Beach
Financial & listing details
- Price per square foot: $378/sqft
- Tax assessed value: $832,900
- Annual tax amount: $8,079
- Date on market: 7/31/2026
Estimated market value
$829,400
$788,000 - $871,000
$4,134/mo
Price history
Price history is unavailable.
Public tax history
| Year | Property taxes | Tax assessment |
|---|---|---|
| 2025 | $8,079 +13.5% | $832,900 +15.8% |
| 2024 | $7,120 +7.8% | $719,200 +7.8% |
| 2023 | $6,602 +16% | $666,900 +16% |
| 2022 | $5,692 +4.2% | $574,900 +4.2% |
| 2021 | $5,460 -11.1% | $551,500 -0.6% |
| 2020 | $6,142 +23.5% | $554,600 +11.8% |
| 2019 | $4,972 | $496,000 |
| 2018 | $4,972 +4.9% | $496,000 +4.9% |
| 2017 | $4,742 -3.5% | $473,000 -4.8% |
| 2016 | $4,916 +10.7% | $496,600 +10.7% |
| 2015 | $4,439 | $448,400 +6% |
| 2014 | $4,439 | $422,900 +2% |
| 2013 | -- | $414,500 |
| 2012 | -- | $414,500 |
| 2011 | -- | $414,500 -9.1% |
| 2010 | -- | $456,200 -14.3% |
| 2007 | -- | $532,238 +9.5% |
| 2006 | -- | $486,238 +27.5% |
| 2005 | -- | $381,334 +16% |
| 2004 | -- | $328,710 +7.8% |
| 2003 | -- | $304,790 +4.7% |
| 2002 | -- | $291,174 |
Find assessor info on the county website
Monthly payment
Est. payment
Payment breakdown
Explore the cost of this home by adjusting the details. Changes won't be saved.Climate risks
Neighborhood: The North End
Nearby schools
Schools provided by the listing agent
- Elementary: Linkhorn Park Elementary
- Middle: Virginia Beach Middle
- High: Frank W. Cox
Source: REIN Inc.. This data may not be complete. We recommend contacting the local school district to confirm school assignments for this home.


Similar homes
- $850,0004 bd4 ba2.3k sqft3925 Ocean Cut Ln, Virginia Beach, VA 23451For Sale
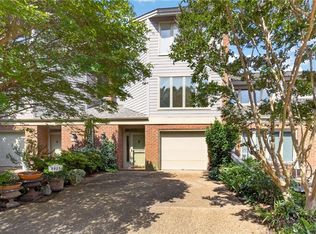 MLS ID #10651083, Mary Gentry. REIN Inc.
 - $899,9003 bd3 ba1.9k sqft5607 Dawson Rd, Virginia Beach, VA 23451For Sale
 MLS ID #10645752, Christopher Martini. REIN Inc.
 - $695,0003 bd4 ba2k sqft220 83rd St #A, Virginia Beach, VA 23451For Sale
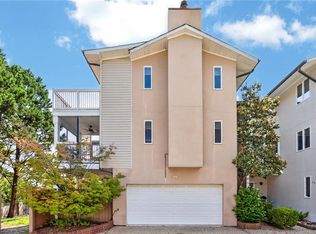 MLS ID #10642060, Mary Gentry. REIN Inc.
 - $864,0004 bd3 ba2.4k sqft2313 Kendall St, Virginia Beach, VA 23451For Sale
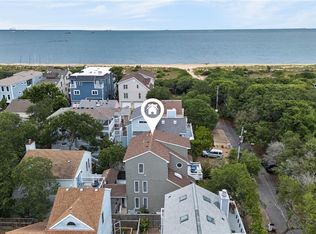 MLS ID #10640277, Siobhan Miller. REIN Inc.
