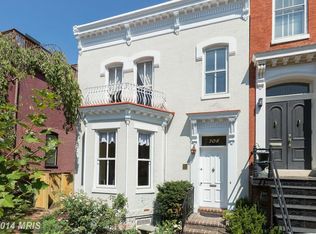
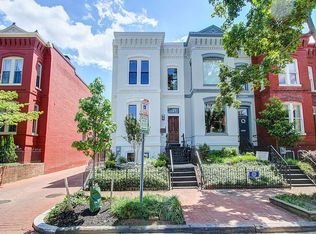
214 A St NE, Washington, DC 20002
Home value
Not available
Estimated sales range
Not available
Not available
Owner options
Find your next renter with Zillow Rental Manager. Plus, with online applications, you can quickly screen prospective tenants – for free.
$33,846/mo
Est. payment
Refinancing to a lower rate could help reduce your monthly payments and save thousands over the life of the loan.
$33,846/mo
Est. payment
Explore your selling options
Work with a Zillow partner agent
Leverage their expertise and Zillow's premium Showcase listings to get your home seen by more buyers.
Get startedList with your own agent
Get your home in front of millions of buyers by listing it on Zillow.
Learn how to do itSell it yourself
Take full control of how buyers see your home on Zillow by listing For Sale by Owner (FSBO).
List your homeWhat's special
Zillow last checked:
Listing updated:
Joel Nelson 202-243-7707,
Keller Williams Capital Properties
NON MEMBER, 0225194075
Non Subscribing Office
Facts & features
Interior
Bedrooms & bathrooms
- Bedrooms: 6
- Bathrooms: 6
- Full bathrooms: 5
- 1/2 bathrooms: 1
- Main level bathrooms: 1
Basement
- Description: Percent Finished: 95.0
- Area: 1361
Heating
- Forced Air, Natural Gas
Cooling
- Central Air, Electric
Appliances
- Included: Range, Dishwasher, Disposal, Dryer, Six Burner Stove, Washer, Gas Water Heater
- Laundry: Upper Level
Features
- Soaking Tub, Bathroom - Walk-In Shower, Butlers Pantry, Crown Molding, Family Room Off Kitchen, Kitchen Island, Sound System, Walk-In Closet(s), 9'+ Ceilings, High Ceilings
- Flooring: Hardwood, Carpet
- Doors: Six Panel, Sliding Glass, Insulated
- Windows: Double Pane Windows, Double Hung, Energy Efficient, Skylight(s)
- Basement: Finished,Interior Entry,Exterior Entry
- Has fireplace: No
Interior area
- Total structure area: 5,361
- Total interior livable area: 5,311 sqft
- Finished area above ground: 4,000
- Finished area below ground: 1,311
Property
Parking
- Total spaces: 2
- Parking features: Garage Faces Front, Garage Faces Rear, Garage Door Opener, Detached
- Garage spaces: 2
- Details: Garage Sqft: 600
Accessibility
- Accessibility features: None
Features
- Levels: Three
- Stories: 3
- Patio & porch: Deck
- Exterior features: Extensive Hardscape
- Pool features: None
- Fencing: Masonry/Stone
- Has view: Yes
- View description: City
Lot
- Size: 3,353 Square Feet
- Features: Urban, Urban Land-Sassafras-Chillum
Details
- Additional structures: Above Grade, Below Grade
- Parcel number: 0758//0052
- Zoning: RF-1
- Special conditions: Standard
Construction
Type & style
- Home type: SingleFamily
- Architectural style: Traditional
- Property subtype: Single Family Residence
- Attached to another structure: Yes
Materials
- Brick, Wood Siding
- Foundation: Concrete Perimeter
Condition
- Excellent
- New construction: Yes
- Year built: 1857
- Major remodel year: 2019
Details
- Builder model: GRAND SEMI-DETACHED
- Builder name: SCHMIDT BUILDERS
Utilities & green energy
- Electric: 200+ Amp Service
- Sewer: Public Sewer
- Water: Public
- Utilities for property: Underground Utilities
Green energy
- Energy generation: PV Solar Array(s) Owned
- Water conservation: Water-Smart Landscaping
Community & HOA
Community
- Subdivision: Capitol Hill
HOA
- Has HOA: No
Location
- Region: Washington
Financial & listing details
- Price per square foot: $1,007/sqft
- Tax assessed value: $3,127,670
- Annual tax amount: $25,760
- Date on market: 12/4/2024
- Listing agreement: Exclusive Right To Sell
- Listing terms: Cash,Conventional,FHA,VA Loan
- Inclusions: Built-in Cabinets, Dressers, Shelves In Every Room; Complete In-home Sound System Main Level
- Ownership: Fee Simple
Price history
| Date | Event | Price |
|---|---|---|
| 3/24/2025 | Sold | $5,350,000-2.7%$1,007/sqft |
Source: | ||
| 2/6/2025 | Contingent | $5,500,000$1,036/sqft |
Source: | ||
| 12/4/2024 | Listed for sale | $5,500,000+361.4%$1,036/sqft |
Source: | ||
| 12/22/2017 | Sold | $1,192,000+8.4%$224/sqft |
Source: Agent Provided Report a problem | ||
| 11/23/2017 | Pending sale | $1,100,000$207/sqft |
Source: Coldwell Banker Residential Brokerage - Capitol Hill #DC10106331 Report a problem | ||
| 11/17/2017 | Listed for sale | $1,100,000$207/sqft |
Source: Coldwell Banker Residential Brokerage #1004160441 Report a problem | ||
Public tax history
| Year | Property taxes | Tax assessment |
|---|---|---|
| 2020 | $125,656 +1097.7% | -- |
| 2018 | $10,491 +7.9% | $1,234,260 +7.9% |
| 2017 | $9,719 +5.9% | $1,143,390 +5.9% |
| 2016 | $9,180 +11% | $1,079,980 +11% |
| 2015 | $8,270 +7.1% | $972,990 +7.1% |
| 2014 | $7,723 +4.7% | $908,580 +4.7% |
| 2013 | $7,373 -2.1% | $867,410 -2.1% |
| 2012 | $7,533 | $886,180 |
| 2011 | $7,533 -4.1% | $886,180 -4.1% |
| 2010 | $7,853 -7.7% | $923,940 -7.7% |
| 2009 | $8,510 -11.2% | $1,001,140 -8.1% |
| 2007 | $9,585 +14.6% | $1,089,190 +19.8% |
| 2006 | $8,363 +14.2% | $908,990 +19.2% |
| 2005 | $7,320 +98.9% | $762,500 +1.5% |
| 2004 | $3,680 +12% | $750,950 +46.3% |
| 2003 | $3,285 +25% | $513,390 +69% |
| 2002 | $2,628 | $303,779 |
| 2001 | $2,628 | $303,779 |
Neighborhood: Capitol Hill
Nearby homes
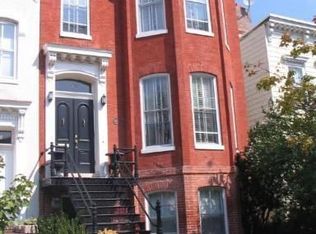
- $2,883,9004 bd3 ba4.1k sqft210 A St NE, Washington, DC 20002Off Market

- $1,218,3003 bd2 ba2.1k sqft212 A St NE, Washington, DC 20002Off Market
- $2,362,8004 bd3 ba2.3k sqft208 A St NE, Washington, DC 20002Off Market

- $1,775,6004 bd4 ba2.4k sqft217 A St NE, Washington, DC 20002Off Market

- $1,103,1003 bd2 ba1.5k sqft219 A St NE, Washington, DC 20002Off Market
- $1,325,0004 bd4 ba2k sqft221 A St NE, Washington, DC 20002Sold
- $565,4001 bd1 ba863 sqft101 2nd St NE APT B, Washington, DC 20002Off Market
- $531,3001 bd1 ba796 sqft101 2nd St NE APT 2, Washington, DC 20002Off Market
Nearby schools
GreatSchools rating
- NAPeabody Elementary SchoolGrades: PK-KDistance: 0.2 mi
- 8/10Stuart-Hobson Middle SchoolGrades: 6-8Distance: 0.4 mi
- 3/10Eastern High SchoolGrades: 9-12Distance: 1.3 mi
Schools provided by the listing agent
- Elementary: Peabody
- Middle: Stuart-hobson
- District: District Of Columbia Public Schools
Source: Bright MLS. This data may not be complete. We recommend contacting the local school district to confirm school assignments for this home.