Tucked on a quiet, tree-lined street in a well-established Madison neighborhood, this ranch home is a rare find. Morning light spills across the kitchen's new quartz counters, and fresh paint throughout gives every room a crisp, welcoming feel. It's the kind of home that just feels right the moment you step inside! Out back, evenings belong on the deck and patio, with a fully fenced yard offering peace of mind for pets and kids alike. An above-ground pool completes the space. The lower level rec room is a flexible bonus, perfect for a home office, playroom, or movie nights. A new roof and water softener add everyday ease. Close to the bus line and public transit, yet tucked away on a peaceful street, this charming home offers the best of both worlds. Schedule your showing today!
Closed
Zestimate®
$325,000
214 Acewood Blvd, Madison, WI 53714
3beds
1,503sqft
Single Family Residence
Built in 1961
9,147 Square Feet Lot
$325,000 Zestimate®
$216/sqft
$2,209 Estimated rent
Home value
$325,000
$309,000 - $341,000
$2,209/mo
Zestimate® history
Owner options
List your home for rent
$2,209/mo
Rent Zestimate®
Find your next renter with Zillow Rental Manager. Plus, with online applications, you can quickly screen prospective tenants – for free.
$2,209/mo
Rent Zestimate®
Refinance and save
$2,332/mo
Est. payment
Refinancing to a lower rate could help reduce your monthly payments and save thousands over the life of the loan.
$2,332/mo
Est. payment
Explore your selling options
Work with a Zillow partner agent
Leverage their expertise and Zillow's premium Showcase listings to get your home seen by more buyers.
Get startedList with your own agent
Get your home in front of millions of buyers by listing it on Zillow.
Learn how to do itSell it yourself
Take full control of how buyers see your home on Zillow by listing For Sale by Owner (FSBO).
List your homeWhat's special
Zillow last checked:
Listing updated:
Listed by:
Whitney Lazo,
Accord Realty,
Brandon Grosse,
Accord Realty
Bought with:
Seth Pfaehler, 58575-90
The McGrady Group, LLC
Source: SCWMLS,MLS#: 2027948
Facts & features
Interior
Bedrooms & bathrooms
- Bedrooms: 3
- Bathrooms: 2
- Full bathrooms: 1
- 1/2 bathrooms: 1
- Main level bathrooms: 1
Primary bedroom
- Level: Main
- Area: 132
- Dimensions: 11 x 12
Bedroom 2
- Level: Main
- Area: 126
- Dimensions: 9 x 14
Bedroom 3
- Level: Main
- Area: 100
- Dimensions: 10 x 10
Kitchen
- Features: Disposal, Range/Oven, Refrigerator
- Level: Main
- Area: 153
- Dimensions: 17 x 9
Living room
- Level: Main
- Area: 280
- Dimensions: 20 x 14
Heating
- Forced Air
Cooling
- Central Air
Appliances
- Included: Water Softener Included
- Laundry: Lower Level
Features
- At Least 1 tub, Rec Room
- Windows: Window Coverings
- Basement: Full,Partially Finished,Storage Space
- Has fireplace: No
Interior area
- Total structure area: 1,503
- Total interior livable area: 1,503 sqft
- Finished area above ground: 1,056
Property
Parking
- Total spaces: 2
- Parking features: 2 car, Detached
- Garage spaces: 2
- Has uncovered spaces: Yes
Features
- Levels: One
- Stories: 1
- Patio & porch: Deck, Patio
- Has private pool: Yes
- Pool features: Above Ground
Lot
- Size: 9,147 Square Feet
- Dimensions: 66X135
- Features: Near Public Transit, Sidewalk
Details
- Parcel number: 071003311257
- Zoning: RES
Construction
Type & style
- Home type: SingleFamily
- Architectural style: Ranch
- Property subtype: Single Family Residence
Materials
- Vinyl Siding
- Foundation: Poured concrete foundatn
Condition
- Year built: 1961
Utilities & green energy
- Sewer: Public Sewer
- Water: Public
- Utilities for property: Cable Available
Community & HOA
Location
- Region: Madison
Financial & listing details
- Price per square foot: $216/sqft
- Tax assessed value: $364,700
- Annual tax amount: $6,439
- Date on market: 7/13/2026
- Listing terms: Arms Length
- Inclusions: refrigerator, stove/oven
- Exclusions: Seller's personal property
Price history
| Date | Event | Price |
|---|---|---|
| 9/28/2026 | Sold | $325,000-1.2%$216/sqft |
Source: SCWMLS #2027948 Report a problem | ||
| 8/29/2026 | Pending sale | $329,000$219/sqft |
Source: SCWMLS #2027948 Report a problem | ||
| 8/20/2026 | Listed for sale | $329,000-3.2%$219/sqft |
Source: SCWMLS #2027948 Report a problem | ||
| 8/5/2026 | Contingent | $340,000$226/sqft |
Source: SCWMLS #2027948 Report a problem | ||
| 7/16/2026 | Listed for sale | $340,000+89.4%$226/sqft |
Source: SCWMLS #2027948 Report a problem | ||
| 8/12/2005 | Sold | $179,500$119/sqft |
Source: Public Record Report a problem | ||
Public tax history
| Year | Property taxes | Tax assessment |
|---|---|---|
| 2024 | $6,716 +7.5% | $343,100 +10.6% |
| 2023 | $6,250 | $310,200 +11.8% |
| 2022 | -- | $277,500 +13% |
| 2021 | -- | $245,600 +7% |
| 2020 | -- | $229,500 +3% |
| 2019 | $4,337 | $222,800 +9% |
| 2018 | $4,337 +2.3% | $204,400 +7% |
| 2017 | $4,239 +8.3% | $191,000 +9% |
| 2016 | $3,914 +2.1% | $175,200 +5% |
| 2014 | $3,832 -26.2% | $166,800 |
| 2013 | $5,194 +31.9% | $166,800 -2% |
| 2012 | $3,937 -0.4% | $170,200 -5% |
| 2011 | $3,952 +0.4% | $179,200 -3% |
| 2010 | $3,937 +8% | $184,700 |
| 2009 | $3,645 +1.8% | $184,700 -3% |
| 2008 | $3,580 +0.4% | $190,400 +2% |
| 2007 | $3,566 +4.3% | $186,700 +4% |
| 2006 | $3,420 +6.8% | $179,500 +13% |
| 2005 | $3,203 -0.6% | $158,800 +6% |
| 2004 | $3,222 +1.7% | $149,800 |
| 2003 | $3,169 +5.4% | $149,800 +13.4% |
| 2002 | $3,006 +10.8% | $132,100 +15.8% |
| 2001 | $2,712 +1.7% | $114,100 +5% |
| 2000 | $2,667 | $108,700 |
Find assessor info on the county website
Neighborhood: Rolling Meadows
Nearby homes
- $359,6003 bd1 ba1.2k sqft210 Acewood Blvd, Madison, WI 53714Off Market
- $300,7003 bd2 ba1.4k sqft218 Acewood Blvd, Madison, WI 53714Sold
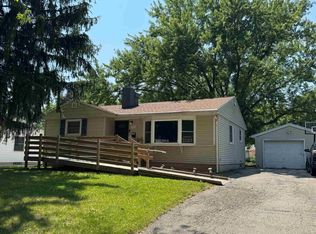
- $366,5004 bd2 ba1.2k sqft206 Acewood Blvd, Madison, WI 53714Off Market
- $358,7004 bd2 ba900 sqft222 Acewood Blvd, Madison, WI 53714Off Market
- $344,7003 bd1 ba1k sqft213 Crystal Ln, Madison, WI 53714Off Market
- $351,3003 bd1 ba1k sqft209 Crystal Ln, Madison, WI 53714Off Market
- $348,8003 bd1 ba920 sqft217 Crystal Ln, Madison, WI 53714Off Market
- $415,6003 bd2 ba1.7k sqft213 Acewood Blvd, Madison, WI 53714Off Market
Nearby schools
GreatSchools rating
- 2/10Kennedy Elementary SchoolGrades: PK-5Distance: 0.3 mi
- 4/10Whitehorse Middle SchoolGrades: 6-8Distance: 1.1 mi
- 6/10La Follette High SchoolGrades: 9-12Distance: 2.3 mi
Schools provided by the listing agent
- Elementary: Kennedy
- Middle: Whitehorse
- High: Lafollette
- District: Madison
Source: SCWMLS. This data may not be complete. We recommend contacting the local school district to confirm school assignments for this home.
Get a cash offer in 3 minutes
Find out how much your home could sell for in as little as 3 minutes with a no-obligation cash offer.
Estimated market value
$325,000
Get a cash offer in 3 minutes
Find out how much your home could sell for in as little as 3 minutes with a no-obligation cash offer.
Estimated market value
$325,000
- Wisconsin
- Dane County
- Madison
- 53714
- Rolling Meadows
- 214 Acewood Blvd
