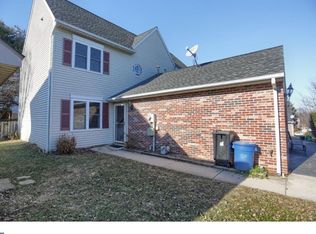
*****Offer Deadline 3/24/2025 6pm***** Charming Townhome with Modern Updates – No HOA! Welcome to 214 Adams Dr.! Nestled in a desirable no-HOA community, this spacious 3-bedroom, 2.5-bathroom townhome offers both comfort and convenience. Enjoy a bright and airy family room perfect for gatherings, and step outside to a large deck ideal for entertaining or relaxing. Recent upgrades provide peace of mind, including a newer roof, AC system, and brand-new PEX plumbing throughout. With just a few final touches like fresh paint and new carpet, and possibly cabinets, this home is ready to shine! Don't miss this opportunity—schedule your showing today!
Sold for $215,000
$215,000
214 Adams Dr, Womelsdorf, PA 19567
3beds
1,300sqft
Single Family Residence
Built in 1988
3,920 Square Feet Lot
$234,800 Zestimate®
$165/sqft
$2,225 Estimated rent
Home value
$234,800
$214,000 - $256,000
$2,225/mo
Zestimate® history
Owner options
List your home for rent
$2,225/mo
Rent Zestimate®
Find your next renter with Zillow Rental Manager. Plus, with online applications, you can quickly screen prospective tenants – for free.
$2,225/mo
Rent Zestimate®
Refinance and save
$1,563/mo
Est. payment
Refinancing to a lower rate could help reduce your monthly payments and save thousands over the life of the loan.
$1,563/mo
Est. payment
Explore your selling options
Work with a Zillow partner agent
Leverage their expertise and Zillow's premium Showcase listings to get your home seen by more buyers.
Get startedList with your own agent
Get your home in front of millions of buyers by listing it on Zillow.
Learn how to do itSell it yourself
Take full control of how buyers see your home on Zillow by listing For Sale by Owner (FSBO).
List your homeWhat's special
Large deckRecent upgrades
Zillow last checked:
Listing updated:
Listed by:
Jerry Gostomski 717-679-2569,
RE/MAX Pinnacle
Bought with:
Stephanie McMullen-Payton
Iron Valley Real Estate of Berks
Source: Bright MLS,MLS#: PABK2052814
Facts & features
Interior
Bedrooms & bathrooms
- Bedrooms: 3
- Bathrooms: 3
- Full bathrooms: 2
- 1/2 bathrooms: 1
- Main level bathrooms: 1
Rooms
- Room types: Living Room, Dining Room, Bedroom 2, Bedroom 3, Kitchen, Bedroom 1, Laundry, Bathroom 1, Bathroom 2, Half Bath
Bedroom 1
- Features: Ceiling Fan(s)
- Level: Upper
- Area: 121 Square Feet
- Dimensions: 11 x 11
Bedroom 2
- Features: Ceiling Fan(s)
- Level: Upper
- Area: 132 Square Feet
- Dimensions: 11 x 12
Bedroom 3
- Features: Ceiling Fan(s)
- Level: Upper
- Area: 168 Square Feet
- Dimensions: 12 x 14
Bathroom 1
- Level: Upper
Bathroom 2
- Level: Upper
Dining room
- Features: Ceiling Fan(s), Chair Rail
- Level: Main
Half bath
- Level: Main
Kitchen
- Level: Main
Laundry
- Level: Main
Living room
- Level: Main
- Area: 208 Square Feet
- Dimensions: 16 x 13
Heating
- Forced Air, Natural Gas
Cooling
- Central Air, Electric
Appliances
- Included: Dryer, Oven/Range - Electric, Dishwasher, Washer, Gas Water Heater
- Laundry: Main Level, Laundry Room
Features
- Ceiling Fan(s), Chair Railings, Combination Kitchen/Dining, Dry Wall
- Flooring: Carpet, Vinyl
- Doors: Storm Door(s)
- Windows: Replacement
- Has basement: No
- Has fireplace: No
Interior area
- Total structure area: 1,300
- Total interior livable area: 1,300 sqft
- Finished area above ground: 1,300
- Finished area below ground: 0
Property
Parking
- Total spaces: 3
- Parking features: Garage Faces Front, Attached, Driveway
- Attached garage spaces: 1
- Uncovered spaces: 2
Accessibility
- Accessibility features: None
Features
- Levels: Two and One Half
- Stories: 2.5
- Patio & porch: Deck
- Exterior features: Satellite Dish
- Pool features: None
- Fencing: Panel,Wood
Lot
- Size: 3,920 Square Feet
Details
- Additional structures: Above Grade, Below Grade
- Parcel number: 95433706386534
- Zoning: RESIDENTIAL
- Special conditions: Standard
Construction
Type & style
- Home type: SingleFamily
- Architectural style: Contemporary,Other
- Property subtype: Single Family Residence
- Attached to another structure: Yes
Materials
- Vinyl Siding, Aluminum Siding
- Foundation: Slab
- Roof: Architectural Shingle
Condition
- Below Average,Average
- New construction: No
- Year built: 1988
Utilities & green energy
- Electric: 200+ Amp Service
- Sewer: Public Sewer
- Water: Public
- Utilities for property: Natural Gas Available
Community & HOA
Community
- Subdivision: Country Ridge Esta
HOA
- Has HOA: No
Location
- Region: Womelsdorf
- Municipality: WOMELSDORF BORO
Financial & listing details
- Price per square foot: $165/sqft
- Tax assessed value: $81,600
- Annual tax amount: $4,088
- Date on market: 3/22/2025
- Listing agreement: Exclusive Right To Sell
- Listing terms: Cash,Conventional
- Inclusions: Washer, Gas Dryer, Range, Refrigerator, New Faucets In Boxes, Window Coverings, New Attic Steps In Garage, Garage Shelving, Snow Thrower. All Items In "as Is" Condition.
- Ownership: Fee Simple
Price history
| Date | Event | Price |
|---|---|---|
| 4/24/2025 | Sold | $215,000+13.2%$165/sqft |
Source:  Bright MLS #PABK2052814 Report a problem Bright MLS #PABK2052814 Report a problem | ||
| 3/25/2025 | Pending sale | $190,000$146/sqft |
Source: Bright MLS #PABK2052814 Report a problem | ||
| 3/22/2025 | Listed for sale | $190,000$146/sqft |
Source: Bright MLS #PABK2052814 Report a problem | ||
Public tax history
| Year | Property taxes | Tax assessment |
|---|---|---|
| 2025 | $4,178 +6.3% | $81,600 |
| 2024 | $3,931 +8.2% | $81,600 |
| 2023 | $3,633 +2.2% | $81,600 |
| 2022 | $3,553 +1.8% | $81,600 |
| 2021 | $3,491 +2.3% | $81,600 |
| 2020 | $3,411 +1.9% | $81,600 |
| 2019 | $3,347 +2.1% | $81,600 |
| 2018 | $3,277 +2.9% | $81,600 |
| 2017 | $3,183 +235.3% | $81,600 |
| 2016 | $949 +9.2% | $81,600 |
| 2015 | $869 | $81,600 |
| 2014 | -- | $81,600 |
| 2013 | -- | $81,600 |
| 2012 | -- | $81,600 |
| 2011 | -- | $81,600 |
| 2010 | -- | $81,600 |
| 2009 | -- | $81,600 |
| 2008 | -- | $81,600 |
| 2007 | -- | $81,600 |
| 2006 | -- | $81,600 |
| 2005 | -- | $81,600 |
| 2004 | -- | $81,600 |
| 2003 | -- | $81,600 |
| 2002 | -- | $81,600 |
| 2000 | -- | $81,600 |
Find assessor info on the county website
Neighborhood: 19567
Nearby homes
- $251,6003 bd3 ba1.3k sqft212 Adams Dr, Womelsdorf, PA 19567Off Market
- $223,0003 bd3 ba1.4k sqft216 Adams Dr, Womelsdorf, PA 19567Sold

- $229,2003 bd2 ba1.2k sqft210 Adams Dr, Womelsdorf, PA 19567Off Market
- $242,4003 bd3 ba1.4k sqft218 Adams Dr, Womelsdorf, PA 19567Off Market

- $227,3003 bd2 ba1.3k sqft223 S 5th St, Womelsdorf, PA 19567Off Market
- $226,7003 bd2 ba1.3k sqft225 S 5th St, Womelsdorf, PA 19567Off Market
- $249,9003 bd3 ba1.6k sqft221 S 5th St, Womelsdorf, PA 19567Off Market
- $252,6003 bd3 ba1.6k sqft208 Adams Dr, Womelsdorf, PA 19567Off Market
Nearby schools
GreatSchools rating
- 6/10Conrad Weiser West Elementary SchoolGrades: K-4Distance: 0.2 mi
- 6/10Conrad Weiser Middle SchoolGrades: 5-8Distance: 3.6 mi
- 7/10Conrad Weiser High SchoolGrades: 9-12Distance: 4.1 mi
Schools provided by the listing agent
- Elementary: Conrad Weiser West
- Middle: Conrad Weiser
- High: Conrad Weiser
- District: Conrad Weiser Area
Source: Bright MLS. This data may not be complete. We recommend contacting the local school district to confirm school assignments for this home.
Get a cash offer in 3 minutes
Find out how much your home could sell for in as little as 3 minutes with a no-obligation cash offer.
Estimated market value
$234,800
Get a cash offer in 3 minutes
Find out how much your home could sell for in as little as 3 minutes with a no-obligation cash offer.
Estimated market value
$234,800
- Pennsylvania
- Berks County
- Womelsdorf
- 19567
- 214 Adams Dr
