If you’ve been looking for a place where both your pets and your peace of mind can roam free, this is it. This 3-bed, 2-bath home is perfect for first-time homebuyers and comes with brand new flooring, a fenced front yard, and a fenced backyard so everyone gets their own space, even the dog.
*Brand new flooring because no one wants to live with "vintage" carpet.
*Kitchen with a handy island that’s perfect for meal prep, coffee chats, or pretending you’re on a cooking show.
*Fenced front and back yards, perfect for kids, pets, or that garden you swear you’re going to start.
*Backyard shed for all your tools, projects, or the things you just don’t want to look at inside.
*Three comfortable bedrooms and two full baths so there’s room for everyone to have their own corner of calm.
Cute, practical, and freshly updated. All that’s missing is you, your coffee mug, and maybe a lawn chair for that fenced yard.
Closed
Listed by: KBH Realty Group • Kimberly E Briese • Contact: 573-631-9818
Bought with: True Vision Realty, LLC
Price Unknown
214 Adams St, Park Hills, MO 63601
3beds
1,150sqft
Single Family Residence
Built in 2012
10,802 Square Feet Lot
$169,300 Zestimate®
$--/sqft
$1,445 Estimated rent
Home value
$169,300
$132,000 - $218,000
$1,445/mo
Zestimate® history
Owner options
List your home for rent
$1,445/mo
Rent Zestimate®
Find your next renter with Zillow Rental Manager. Plus, with online applications, you can quickly screen prospective tenants – for free.
$1,445/mo
Rent Zestimate®
Refinance and save
Refinancing to a lower rate could help reduce your monthly payments and save thousands over the life of the loan.
Explore your selling options
Work with a Zillow partner agent
Leverage their expertise and Zillow's premium Showcase listings to get your home seen by more buyers.
Get startedList with your own agent
Get your home in front of millions of buyers by listing it on Zillow.
Learn how to do itSell it yourself
Take full control of how buyers see your home on Zillow by listing For Sale by Owner (FSBO).
List your homeWhat's special
Fenced backyardFenced front yardBrand new flooringComfortable bedrooms
Zillow last checked:
Listing updated:
Listed by:
Kimberly E Briese 573-631-9818,
KBH Realty Group
Bought with:
Mike R Shanks, 2018007688
True Vision Realty, LLC
Source: MARIS,MLS#: 25068712 Originating MLS: Mineral Area Board of REALTORS
Originating MLS: Mineral Area Board of REALTORSFacts & features
Interior
Bedrooms & bathrooms
- Bedrooms: 3
- Bathrooms: 2
- Full bathrooms: 2
- Main level bathrooms: 2
- Main level bedrooms: 3
Heating
- Electric, Forced Air
Cooling
- Ceiling Fan(s), Central Air, Electric
Appliances
- Included: Electric Cooktop, Dishwasher, Disposal, Microwave, Electric Oven, Washer/Dryer
- Laundry: Laundry Closet, Main Level
Features
- Ceiling Fan(s), Eat-in Kitchen, Kitchen Island, Kitchen/Dining Room Combo, Vaulted Ceiling(s)
- Flooring: Luxury Vinyl
- Basement: None
- Has fireplace: No
Interior area
- Total structure area: 1,150
- Total interior livable area: 1,150 sqft
- Finished area above ground: 1,150
- Finished area below ground: 0
Property
Parking
- Parking features: Alley Access, Concrete, Driveway, On Street
- Has uncovered spaces: Yes
Features
- Levels: One
- Fencing: Chain Link
Lot
- Size: 10,802 Square Feet
- Features: Back Yard, Front Yard
Details
- Additional structures: Shed(s)
- Parcel number: 093008020190007.00
- Special conditions: Standard
Construction
Type & style
- Home type: SingleFamily
- Architectural style: Traditional
- Property subtype: Single Family Residence
Materials
- Vinyl Siding
- Foundation: Slab
- Roof: Asphalt
Condition
- Year built: 2012
Utilities & green energy
- Electric: 220 Volts
- Sewer: Public Sewer
- Water: Public
- Utilities for property: Electricity Connected
Community & HOA
Community
- Security: Fire Alarm
- Subdivision: None
HOA
- Has HOA: No
Location
- Region: Park Hills
Financial & listing details
- Tax assessed value: $101,930
- Annual tax amount: $1,052
- Date on market: 10/10/2025
- Cumulative days on market: 1 day
- Listing terms: Cash,Conventional,FHA,USDA Loan
- Ownership: Private
- Electric utility on property: Yes
- Road surface type: Asphalt
Price history
| Date | Event | Price |
|---|---|---|
| 11/10/2025 | Sold | -- |
Source:  MARIS #25068712 Report a problem MARIS #25068712 Report a problem | ||
| 10/11/2025 | Pending sale | $165,000$143/sqft |
Source: MARIS #25068712 Report a problem | ||
| 10/10/2025 | Listed for sale | $165,000$143/sqft |
Source: MARIS #25068712 Report a problem | ||
| 6/26/2025 | Listing removed | $165,000$143/sqft |
Source: MARIS #25029926 Report a problem | ||
| 6/14/2025 | Price change | $165,000-2.9%$143/sqft |
Source: MARIS #25029926 Report a problem | ||
| 5/29/2025 | Price change | $170,000-5.6%$148/sqft |
Source: MARIS #25029926 Report a problem | ||
| 5/17/2025 | Listed for sale | $180,000$157/sqft |
Source: MARIS #25029926 Report a problem | ||
Public tax history
| Year | Property taxes | Tax assessment |
|---|---|---|
| 2025 | $1,154 +9.7% | $19,360 +12.8% |
| 2024 | $1,052 -0.1% | $17,160 |
| 2023 | $1,053 +0% | $17,160 |
| 2022 | $1,053 +8.1% | $17,160 |
| 2021 | $974 +6% | $17,160 +9.5% |
| 2020 | $919 +0.1% | $15,670 |
| 2019 | $918 | $15,670 |
| 2018 | -- | $15,670 |
| 2017 | -- | $15,670 |
| 2016 | -- | $15,670 |
| 2015 | -- | $15,670 |
| 2014 | -- | $15,670 |
| 2013 | -- | $15,670 +242.1% |
| 2012 | -- | $4,580 +358% |
| 2011 | -- | $1,000 |
Find assessor info on the county website
Neighborhood: 63601
Nearby homes
- $143,5003 bd1 ba2.1k sqft216 Adams St, Park Hills, MO 63601Off Market
- $--3 bd1 ba1k sqft212 Adams St, Park Hills, MO 63601Sold
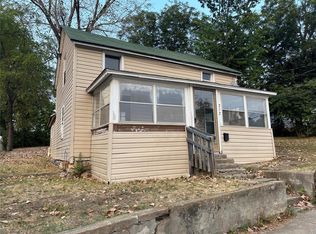
- $108,5003 bd1 ba1.2k sqft210 Adams St, Park Hills, MO 63601Off Market
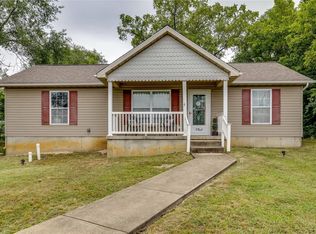
- $--3 bd2 ba1k sqft218 Adams St, Park Hills, MO 63601Sold
- $182,6003 bd2 ba1.4k sqft217 Houser St, Park Hills, MO 63601Off Market
- $183,2003 bd1 ba978 sqft215 Houser St, Park Hills, MO 63601Off Market
- $151,5002 bd1 ba864 sqft219 Houser St, Park Hills, MO 63601Off Market
- $--3 bd1 ba1.9k sqft213 Houser St, Park Hills, MO 63601Sold
Nearby schools
GreatSchools rating
- 5/10West Elementary SchoolGrades: 3-5Distance: 1.7 mi
- 7/10Central Middle SchoolGrades: 6-8Distance: 0.9 mi
- 7/10Central High SchoolGrades: 9-12Distance: 0.6 mi
Schools provided by the listing agent
- Elementary: Central Elem.
- Middle: Central Middle
- High: Central High
Source: MARIS. This data may not be complete. We recommend contacting the local school district to confirm school assignments for this home.
- Missouri
- Saint Francois County
- Park Hills
- 63601
- 214 Adams St
Nearby cities
Nearby neighborhoods
Nearby zip codes
Other Park Hills Topics
