Bring your vision and toolbelt to this classic 1929 brick Tudor in the desirable Gardendale subdivision. Offering 1,316 square feet of living space, 3 bedrooms, 1 full bath, and original hardwood flooring, this home is solid, livable, and packed with potential. The main floor features a spacious living room with a cozy fireplace, a formal dining room, and a charming enclosed sunroom featuring unique custom musical-note floor tiles. Head outside to find a fully fenced backyard with a 1-car detached garage. Located just north of 8 Mile and west of Woodward, you are minutes from downtown Ferndale. Live in the home while updating it to your taste, or take advantage of a fantastic equity-building opportunity.
Pending
$175,000
214 Allen St, Ferndale, MI 48220
3beds
1,316sqft
Single Family Residence
Built in 1929
3,920 Square Feet Lot
$-- Zestimate®
$133/sqft
$-- HOA
What's special
- 13 days
- 65
- 0
Zillow last checked:
Listing updated:
Listed by:
Kathy Furlong 248-921-1754,
Keller Williams Lakeside 586-532-0500,
Bill Furlong 586-532-0500,
Keller Williams Lakeside
Source: Realcomp II,MLS#: 20261073948
Facts & features
Interior
Bedrooms & bathrooms
- Bedrooms: 3
- Bathrooms: 1
- Full bathrooms: 1
Bedroom
- Level: Second
- Area: 154
- Dimensions: 14 X 11
Bedroom
- Level: Second
- Area: 100
- Dimensions: 10 X 10
Bedroom
- Level: Second
- Area: 121
- Dimensions: 11 X 11
Other
- Level: Second
- Area: 36
- Dimensions: 6 X 6
Dining room
- Level: Entry
- Area: 143
- Dimensions: 13 X 11
Kitchen
- Level: Entry
- Area: 90
- Dimensions: 10 X 9
Living room
- Level: Entry
- Area: 170
- Dimensions: 17 X 10
Media room
- Level: Entry
- Area: 88
- Dimensions: 11 X 8
Heating
- Forced Air, Natural Gas
Cooling
- Ceiling Fans
Appliances
- Included: Dryer, Free Standing Refrigerator, Washer
Features
- Basement: Unfinished
- Has fireplace: Yes
- Fireplace features: Living Room
Interior area
- Total interior livable area: 1,316 sqft
- Finished area above ground: 1,316
Property
Parking
- Total spaces: 1
- Parking features: One Car Garage, Detached
- Garage spaces: 1
Features
- Levels: Two
- Stories: 2
- Entry location: GroundLevelwSteps
- Pool features: None
- Fencing: Back Yard
Lot
- Size: 3,920 Square Feet
- Dimensions: 39 x 104
Details
- Parcel number: 2534376017
- Special conditions: Short Sale No,Standard
Construction
Type & style
- Home type: SingleFamily
- Architectural style: Tudor
- Property subtype: Single Family Residence
Materials
- Brick, Wood Siding
- Foundation: Basement, Block
Condition
- New construction: No
- Year built: 1929
Utilities & green energy
- Sewer: Public Sewer
- Water: Public
Community & HOA
Community
- Subdivision: GARDENDALE
HOA
- Has HOA: No
Location
- Region: Ferndale
Financial & listing details
- Price per square foot: $133/sqft
- Tax assessed value: $49,560
- Annual tax amount: $3,871
- Date on market: 9/19/2026
- Cumulative days on market: 13 days
- Listing agreement: Exclusive Right To Sell
- Listing terms: Cash,Conventional
Estimated market value
Not available
Estimated sales range
Not available
$1,924/mo
Price history
| Date | Event | Price |
|---|---|---|
| 9/19/2026 | Pending sale | $175,000+16.7%$133/sqft |
Source:  Realcomp II #20261073948 Report a problem Realcomp II #20261073948 Report a problem | ||
| 11/21/2002 | Sold | $150,000+279.7%$114/sqft |
Source: Public Record Report a problem | ||
| 12/30/1997 | Sold | $39,500$30/sqft |
Source: Public Record Report a problem | ||
Public tax history
| Year | Property taxes | Tax assessment |
|---|---|---|
| 2025 | $3,737 +4% | $124,460 +6.2% |
| 2024 | $3,594 +18.7% | $117,150 +10.9% |
| 2023 | $3,028 +10.6% | $105,590 +10.4% |
| 2022 | $2,739 +13.4% | $95,680 +8.3% |
| 2021 | $2,415 | $88,340 +3.5% |
| 2020 | -- | $85,340 +9.8% |
| 2019 | $2,375 +0.9% | $77,720 +12.9% |
| 2018 | $2,353 +1.3% | $68,820 +0.5% |
| 2017 | $2,322 | $68,450 +20.2% |
| 2016 | $2,322 | $56,970 +21.3% |
| 2015 | -- | $46,960 +17.6% |
| 2014 | -- | $39,920 -5.8% |
| 2011 | -- | $42,400 -22.9% |
| 2010 | $2,773 -15.4% | $55,020 -16% |
| 2009 | $3,275 +3.5% | $65,490 -55.7% |
| 2005 | $3,165 | $147,770 +98.1% |
| 2003 | -- | $74,590 +18.4% |
| 2002 | -- | $62,990 +97.7% |
| 2001 | $1,673 +4.3% | $31,860 +3.2% |
| 2000 | $1,604 | $30,880 |
Find assessor info on the county website
Monthly payment
Est. payment
Payment breakdown
Explore the cost of this home by adjusting the details. Changes won't be saved.Climate risks
Neighborhood: 48220
Similar homes
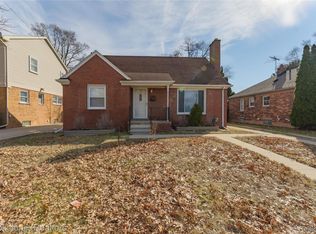
- $174,9003 bd2 ba1.3k sqft293 Fielding St, Ferndale, MI 48220For Sale
 MLS ID #20261078087, John Graham, John Graham Realty, LLC. Realcomp II
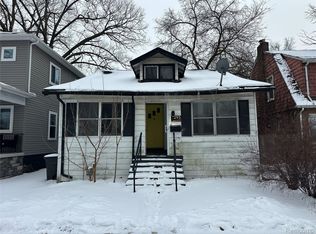
 - $190,0002 bd2 ba1.1k sqft201 W Webster St, Ferndale, MI 48220For Sale
 MLS ID #20261080494, Robert Campbell, Max Broock, REALTORS®-Birmingham. Realcomp II
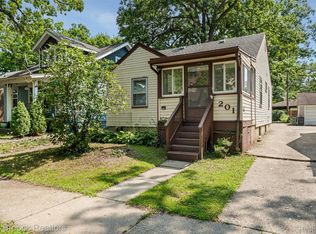
 - $173,5002 bd1 ba800 sqft880 Jewell St, Ferndale, MI 48220For Sale
 MLS ID #20261080302, Kaitlyn Pangrazzi, @properties Christie's Int'l R.E. Birmingham. Realcomp II
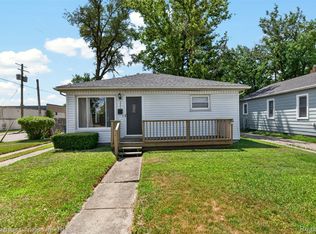
 - $179,9503 bd1 ba822 sqft2147 Almont St, Ferndale, MI 48220For Sale
 MLS ID #20261080642, Joseph Bergin, AXEN Realty LLC. Realcomp II
 - $194,9003 bd1 ba1k sqft215 Edgewood Pl, Ferndale, MI 48220For SaleMLS ID #20261078606, Anthony Moreno, Berkley Realty Group LLC. Realcomp II
- $169,9002 bd1 ba750 sqft336 Pinecrest Dr, Ferndale, MI 48220For SaleMLS ID #20261077173, Katrina Berishaj, Monopoly Real Estate, LLC. Realcomp II
- $159,0003 bd1 ba1.7k sqft20785 Mendota Ave, Ferndale, MI 48220For SaleMLS ID #20261077388, Lawrence Grodsky, Real Estate One-Troy. Realcomp II
- $219,0003 bd1 ba1k sqft727 Wordsworth St, Ferndale, MI 48220For SaleMLS ID #20261081000, Greg Barnas, Sine & Monaghan, LLC. Realcomp II
- $205,0005 bd3 ba1.6k sqft21004 Reimanville Ave, Ferndale, MI 48220For Sale
 MLS ID #26052368, Abby Chase, Beal Properties LLC. MichRIC
 - $159,7113 bd1 ba1k sqft426 E Webster St, Ferndale, MI 48220For Sale
 MLS ID #50215931, Morgan Beilfuss, The Home Office Realty LLC. MiRealSource
 - $149,9003 bd1 ba1.5k sqft18290 Prairie St, Detroit, MI 48221For SaleMLS ID #20261081123, LaCretia Baldwin, EXP Realty Main. Realcomp II
- $185,0004 bd2 ba1.8k sqft20224 Woodingham Dr, Detroit, MI 48221For SaleMLS ID #20261078448, Jeannine Banks, Slater Signature Homes. Realcomp II
- $187,0002 bd1 ba799 sqft2138 Leitch Rd, Ferndale, MI 48220For SaleMLS ID #26051384, Scott Wright, Keller Williams Metro. MichRIC
- $174,5002 bd1 ba1.1k sqft1771 Academy St, Ferndale, MI 48220For SaleMLS ID #20261056734, Patricia E Figueroa, Real Estate One-Rochester. Realcomp II
- $225,0004 bd2 ba1.5k sqft751 E Hazelhurst St, Ferndale, MI 48220For SaleMLS ID #20261072931, Danny Dedic, EXP Realty Main. Realcomp II
- $165,0002 bd1 ba666 sqft1860 Academy St, Ferndale, MI 48220For SaleMLS ID #20261076040, Klorinda Dhono Hibbert, Hibbert Real Estate Inc. Realcomp II
- $208,0002 bd1 ba708 sqft830 Channing St, Ferndale, MI 48220For SaleMLS ID #20261079881, Daniel Beirne, OpenDoor Brokerage LLC. Realcomp II
- $210,0002 bd1 ba1.1k sqft1493 Browning St, Ferndale, MI 48220For SaleMLS ID #20261079165, Christine Leininger, The Home Company. Realcomp II
- $166,0004 bd2 ba1.3k sqft18701 Cherrylawn St, Detroit, MI 48221For SaleMLS ID #26051642, Terrence Lotts, Real Broker LLC Berkley. MichRIC
