Skip main navigation
Off market
  • $681,100

    214 Amanda Ln, Phoenixville, PA 19460

    4beds
    2,405sqft
    SingleFamily
    Built in 1992
    0.67 Acres Lot
    $681,100 Zestimate®
    $283/sqft
    $3,701 Estimated rent

    Home value

    $681,100

    $647,000 - $722,000

    $3,701/mo

    Zestimate® history
    Loading
    Loading...

    Owner options

    List your home for rent

    $3,701/mo

    Rent Zestimate®

    Find your next renter with Zillow Rental Manager. Plus, with online applications, you can quickly screen prospective tenants – for free.

    Learn more

    $3,701/mo

    Rent Zestimate®

    Refinance and save

    $4,412/mo

    Est. payment

    Refinancing to a lower rate could help reduce your monthly payments and save thousands over the life of the loan.

    See today's rates

    $4,412/mo

    Est. payment

    Explore your selling options

    Work with a Zillow partner agent

    Leverage their expertise and Zillow's premium Showcase listings to get your home seen by more buyers.

    Get started

    List with your own agent

    Get your home in front of millions of buyers by listing it on Zillow.

    Learn how to do it

    Sell it yourself

    Take full control of how buyers see your home on Zillow by listing For Sale by Owner (FSBO).

    List your home

    What's special

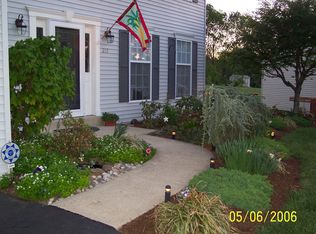
    ALL NEW NEUTRAL CARPETS INSTALLED! Here is your chance to own an upgraded single family home in much desired Scarlet Oaks neighborhood and in award winning Spring-ford schools! This north facing house boasts a unique lot with the home situated back from the street lending to serene privacy & sunny southern backyard and it's in a neighborhood-the best of both worlds. NO HOA Fees. The front of the home has a deep porch welcoming your guests to relax. Inside, this home is light and airy with many windows and an open floor plan perfect for living and entertaining. Enter from the newer upgraded front door with sidelights to the foyer with hardwood floors. Right of the foyer is the spacious living room and a dining room provide plenty of space for large gatherings. Left of the foyer is new bathroom with upgraded tiles, fixtures and cabinets. Walk around the front staircase to reach a new Kitchen. Some of the many upgrades include a gorgeous custom 42' cherry cabinets, stainless steel appliances, elegant and durable granite counter tops, tile flooring and new doors that step out to oversized deck. Next to kitchen & breakfast area is oversized family room and is full of lights. Upstairs you will discover spacious master suite with walk in closet and newly updated full bath. Three additional nice sized bedrooms and the recently updated hall bath complete the second floor. The oversized basement boasts partially finished area and plenty of unfinished area for storage. Convenient Location, just off the Oaks exit of Rt 422 offering easy access to Great Valley Corporate Center and major arteries. Philadelphia Premium outlet, King of Prussia Mall and Providence Town Center with Wegman's offer plenty of shopping, entertainment and restaurants. Minutes from the Perkiomen and Schuylkill River trails are there for miles of walking, jogging or biking.

    This property is off market, which means it's not currently listed for sale or rent on Zillow. This may be different from what's available on other websites or public sources.
    Facts & features

    Interior

    Bedrooms & bathrooms
    • Bedrooms: 4
    • Bathrooms: 3
    • Full bathrooms: 3
    Heating
    • Forced air, Gas
    Cooling
    • Central
    Appliances
    • Included: Dishwasher, Dryer, Freezer, Garbage disposal, Microwave, Range / Oven, Refrigerator, Washer
    Features
    • Kitchen - Eat-In
    • Flooring: Tile, Carpet, Hardwood
    • Basement: Finished
    • Has fireplace: No
    Interior area
    • Total interior livable area: 2,405 sqft

    Property

    Parking
    • Total spaces: 4
    • Parking features: Garage - Attached
    Features
    • Exterior features: Vinyl
    Lot
    • Size: 0.67 Acres
    Details
    • Parcel number: 610000020153

    Construction

    Type & style
    • Home type: SingleFamily
    • Architectural style: Colonial
    Materials
    • Roof: Shake / Shingle
    Condition
    • Year built: 1992

    Community & HOA

    Location
    • Region: Phoenixville

    Financial & listing details

    • Price per square foot: $283/sqft
    • Tax assessed value: $176,240
    • Annual tax amount: $7,083

    Price history

    DateEventPrice
    1/4/2018Sold$355,000-4.1%$148/sqft
    Source: Public Record Report a problem
    11/19/2017Pending sale$369,999$154/sqft
    Source: RE/MAX PREFERRED REALTORS #1000273499 Report a problem
    11/17/2017Listed for sale$369,999$154/sqft
    Source: RE/MAX PREFERRED REALTORS #1000273499 Report a problem
    11/12/2017Pending sale$369,999$154/sqft
    Source: RE/MAX PREFERRED REALTORS #1000273499 Report a problem
    8/29/2017Price change$369,999-2.6%$154/sqft
    Source: RE/MAX Preferred-West Chester #6963644 Report a problem
    7/19/2017Price change$379,900-2.6%$158/sqft
    Source: RE/MAX Preferred-West Chester #6963644 Report a problem
    4/28/2017Price change$389,900-2.5%$162/sqft
    Source: RE/MAX Preferred-West Chester #6963644 Report a problem
    4/14/2017Price change$399,9000%$166/sqft
    Source: RE/MAX Preferred-West Chester #6963644 Report a problem
    4/5/2017Price change$400,000-1.2%$166/sqft
    Source: Owner Report a problem
    3/28/2017Price change$405,000-2.4%$168/sqft
    Source: Owner Report a problem
    3/23/2017Price change$415,000-2.4%$173/sqft
    Source: Owner Report a problem
    3/16/2017Listed for sale$425,000$177/sqft
    Source: Owner Report a problem

    Public tax history

    YearProperty taxesTax assessment
    2025$7,083 +5.7%$176,240
    2024$6,699 $176,240
    2023$6,699 +6.9%$176,240
    2022$6,265 +6.4%$176,240
    2021$5,888 +2.7%$176,240
    2020$5,733 +1.9%$176,240
    2019$5,624 +2%$176,240
    2018$5,515 +1.3%$176,240
    2017$5,446 +4.7%$176,240
    2016$5,203 +2.2%$176,240
    2015$5,093 +1.7%$176,240
    2014$5,007 +1.7%$176,240
    2013$4,921 +1.7%$176,240
    2012$4,837 +4.7%$176,240
    2011$4,622 +13.7%$176,240 +11.7%
    2010$4,065 +3.5%$157,800
    2009$3,927 +3.9%$157,800
    2008$3,781 +3.1%--
    2007$3,667 +2.9%--
    2006$3,563 +3.5%--
    2005$3,444 +4.1%--
    2004$3,308 +5.1%--
    2003$3,147 +5.1%--
    2002$2,994 +5.7%--
    2000$2,832 +6.9%--
    1999$2,649 --
    Find assessor info on the county website

    Neighborhood: 19460

    Nearby schools

    GreatSchools rating
    Schools provided by the listing agent
    • Middle: Spring-Frd
    • High: Spring-Frd
    • District: Spring-Ford Area

    Source: The MLS. This data may not be complete. We recommend contacting the local school district to confirm school assignments for this home.

    Get a cash offer in 3 minutes
    Find out how much your home could sell for in as little as 3 minutes with a no-obligation cash offer.
    Estimated market value
    $681,100
    Get a cash offer in 3 minutes
    Find out how much your home could sell for in as little as 3 minutes with a no-obligation cash offer.
    Estimated market value
    $681,100