Welcome to 214 Amherst Drive, a completely remodeled, ranch home in the heart of Donelson Hills. This cozy, rare to find, four-bed, two-bath home offers 1,950 square feet of stunning living space with a massive primary suite, all on one convenient level. Virtually every part of this home was updated including wiring and plumbing. New black stainless Kitchen Aid appliances, abundant cabinets and a rare walk-in pantry. The original 1950's hardwood from the home was saved and reused. Detached building (not included in sq. footage) has garage and extra space for office/den/music room. With its inviting charm and classic design, this cottage-style home is perfect for those seeking a relaxed lifestyle just minutes from the excitement of downtown Nashville. Easy access to Briley Pkwy, 10 min to BNA,15 min to Broadway and around the corner from all the amazing restaurants and shops Donelson has to offer! Make this charming home your retreat and experience Nashville living at its finest!
Closed
$590,000
214 Amherst Dr, Nashville, TN 37214
4beds
1,990sqft
Single Family Residence, Residential
Built in 1954
0.26 Acres Lot
$553,900 Zestimate®
$296/sqft
$2,416 Estimated rent
Home value
$553,900
$515,000 - $598,000
$2,416/mo
Zestimate® history
Owner options
List your home for rent
$2,416/mo
Rent Zestimate®
Find your next renter with Zillow Rental Manager. Plus, with online applications, you can quickly screen prospective tenants – for free.
$2,416/mo
Rent Zestimate®
Refinance and save
$3,482/mo
Est. payment
Refinancing to a lower rate could help reduce your monthly payments and save thousands over the life of the loan.
$3,482/mo
Est. payment
Explore your selling options
Work with a Zillow partner agent
Leverage their expertise and Zillow's premium Showcase listings to get your home seen by more buyers.
Get startedList with your own agent
Get your home in front of millions of buyers by listing it on Zillow.
Learn how to do itSell it yourself
Take full control of how buyers see your home on Zillow by listing For Sale by Owner (FSBO).
List your homeWhat's special
Ranch homeCottage-style homeWalk-in pantryClassic designStunning living spaceInviting charmAbundant cabinets
Zillow last checked:
Listing updated:
Listed by:
Chris Long 615-708-8402,
Keller Williams Realty Mt. Juliet,
Tony Meyers 931-252-6772,
Keller Williams Realty Mt. Juliet
Bought with:
Amanda Crist, 320547
Ragan's Five Rivers Realty &
Source: RealTracs MLS as distributed by MLS GRID,MLS#: 2793979
Facts & features
Interior
Bedrooms & bathrooms
- Bedrooms: 4
- Bathrooms: 2
- Full bathrooms: 2
- Main level bedrooms: 4
Bedroom 1
- Features: Suite
- Level: Suite
- Area: 380 Square Feet
- Dimensions: 20x19
Bedroom 2
- Features: Extra Large Closet
- Level: Extra Large Closet
- Area: 156 Square Feet
- Dimensions: 13x12
Bedroom 3
- Features: Extra Large Closet
- Level: Extra Large Closet
- Area: 110 Square Feet
- Dimensions: 11x10
Bedroom 4
- Area: 110 Square Feet
- Dimensions: 11x10
Den
- Area: 275 Square Feet
- Dimensions: 25x11
Dining room
- Features: Combination
- Level: Combination
- Area: 80 Square Feet
- Dimensions: 10x8
Kitchen
- Features: Eat-in Kitchen
- Level: Eat-in Kitchen
- Area: 100 Square Feet
- Dimensions: 10x10
Living room
- Area: 165 Square Feet
- Dimensions: 15x11
Heating
- Central, Dual, Electric
Cooling
- Ceiling Fan(s), Central Air, Dual, Electric
Appliances
- Included: Electric Oven, Electric Range, Cooktop, Dishwasher, Microwave, Stainless Steel Appliance(s)
- Laundry: Electric Dryer Hookup, Washer Hookup
Features
- Ceiling Fan(s), Open Floorplan, Pantry
- Flooring: Wood, Tile
- Basement: Crawl Space
- Number of fireplaces: 1
- Fireplace features: Insert, Den, Wood Burning
Interior area
- Total structure area: 1,990
- Total interior livable area: 1,990 sqft
- Finished area above ground: 1,990
Property
Parking
- Total spaces: 6
- Parking features: Detached, Concrete, Driveway
- Garage spaces: 1
- Uncovered spaces: 5
Features
- Levels: One
- Stories: 1
- Patio & porch: Patio, Covered
- Fencing: Back Yard
Lot
- Size: 0.26 Acres
- Dimensions: 82 x 157
- Features: Level
Details
- Parcel number: 08414010500
- Special conditions: Owner Agent,Standard
Construction
Type & style
- Home type: SingleFamily
- Architectural style: Ranch
- Property subtype: Single Family Residence, Residential
Materials
- Fiber Cement, Brick
- Roof: Shingle
Condition
- New construction: No
- Year built: 1954
Utilities & green energy
- Sewer: Public Sewer
- Water: Public
- Utilities for property: Electricity Available, Water Available
Green energy
- Energy efficient items: Thermostat
Community & HOA
Community
- Security: Smoke Detector(s)
- Subdivision: Donelson Hills
HOA
- Has HOA: No
Location
- Region: Nashville
Financial & listing details
- Price per square foot: $296/sqft
- Tax assessed value: $592,900
- Annual tax amount: $1,979
- Date on market: 2/20/2025
- Electric utility on property: Yes
Price history
| Date | Event | Price |
|---|---|---|
| 4/17/2025 | Sold | $590,000-3.3%$296/sqft |
Source:  RealTracs MLS as distributed by MLS GRID #2793979 Report a problem RealTracs MLS as distributed by MLS GRID #2793979 Report a problem | ||
| 3/18/2025 | Pending sale | $610,000$307/sqft |
Source: RealTracs MLS as distributed by MLS GRID #2793979 Report a problem | ||
| 2/20/2025 | Listed for sale | $610,000+1.7%$307/sqft |
Source: RealTracs MLS as distributed by MLS GRID #2793979 Report a problem | ||
| 2/14/2025 | Listing removed | $600,000$302/sqft |
Source: RealTracs MLS as distributed by MLS GRID #2748329 Report a problem | ||
| 1/23/2025 | Price change | $600,000-1.6%$302/sqft |
Source: RealTracs MLS as distributed by MLS GRID #2748329 Report a problem | ||
| 12/6/2024 | Price change | $610,000-1.6%$307/sqft |
Source: RealTracs MLS as distributed by MLS GRID #2748329 Report a problem | ||
| 11/14/2024 | Price change | $620,000-0.8%$312/sqft |
Source: RealTracs MLS as distributed by MLS GRID #2748329 Report a problem | ||
| 10/19/2024 | Listed for sale | $625,000+76.1%$314/sqft |
Source: RealTracs MLS as distributed by MLS GRID #2748329 Report a problem | ||
| 7/17/2023 | Sold | $355,000$178/sqft |
Source: RealTracs MLS as distributed by MLS GRID #2537976 Report a problem | ||
| 6/17/2023 | Pending sale | $355,000$178/sqft |
Source: RealTracs MLS as distributed by MLS GRID #2537976 Report a problem | ||
Public tax history
| Year | Property taxes | Tax assessment |
|---|---|---|
| 2025 | $4,171 +110.7% | $148,225 +143.7% |
| 2024 | $1,979 | $60,825 |
| 2023 | $1,979 | $60,825 |
| 2022 | $1,979 -1% | $60,825 |
| 2021 | $2,000 +4.9% | $60,825 +34.7% |
| 2020 | $1,906 +33.8% | $45,150 |
| 2019 | $1,424 | $45,150 |
| 2018 | $1,424 0% | $45,150 |
| 2017 | $1,424 | $45,150 +41% |
| 2016 | $1,424 -1.5% | $32,025 |
| 2015 | $1,446 | $32,025 |
| 2014 | $1,446 | $32,025 |
| 2013 | -- | $32,025 +12% |
| 2012 | -- | $28,600 |
| 2011 | -- | $28,600 |
| 2010 | -- | $28,600 |
| 2009 | -- | $28,600 -6% |
| 2008 | -- | $30,425 |
| 2007 | -- | $30,425 |
| 2006 | -- | -- |
| 2005 | -- | -- |
| 2004 | -- | -- |
| 2003 | -- | -- |
| 2002 | -- | -- |
| 2001 | -- | -- |
| 2000 | -- | -- |
Find assessor info on the county website
Neighborhood: Donelson Hills
Nearby homes
- $316,2002 bd1 ba1.2k sqft212 Amherst Dr, Nashville, TN 37214Off Market
- $357,3003 bd2 ba-- sqft216 Amherst Dr, Nashville, TN 37214Off Market
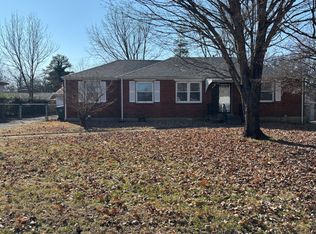
- $349,2003 bd2 ba1k sqft207 Theodore Rd, Nashville, TN 37214Off Market
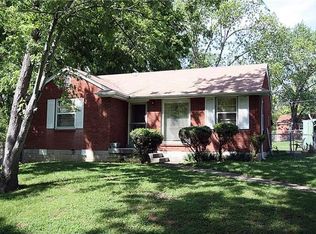
- $318,1002 bd1 ba1.1k sqft210 Amherst Dr, Nashville, TN 37214Off Market
- $399,9002 bd1 ba1.1k sqft218 Amherst Dr, Nashville, TN 37214Sold
- $403,7004 bd2 ba1.8k sqft209 Theodore Rd, Nashville, TN 37214Off Market
- $321,7002 bd1 ba950 sqft205 Theodore Rd, Nashville, TN 37214Off Market
- $414,0003 bd2 ba1.6k sqft217 Amherst Dr, Nashville, TN 37214Off Market
Nearby schools
GreatSchools rating
- 4/10Pennington Elementary SchoolGrades: PK-5Distance: 2.4 mi
- 3/10Two Rivers Middle SchoolGrades: 6-8Distance: 2 mi
- 3/10McGavock High SchoolGrades: 9-12Distance: 1.4 mi
Schools provided by the listing agent
- Elementary: Pennington Elementary
- Middle: Two Rivers Middle
- High: McGavock Comp High School
Source: RealTracs MLS as distributed by MLS GRID. This data may not be complete. We recommend contacting the local school district to confirm school assignments for this home.
Get a cash offer in 3 minutes
Find out how much your home could sell for in as little as 3 minutes with a no-obligation cash offer.
Estimated market value
$553,900
Get a cash offer in 3 minutes
Find out how much your home could sell for in as little as 3 minutes with a no-obligation cash offer.
Estimated market value
$553,900
- Tennessee
- Davidson County
- Nashville
- 37214
- Donelson Hills
- 214 Amherst Dr
Nearby cities
Nearby neighborhoods
Nearby zip codes
Other Nashville Topics
