Newly constructed luxurious Coastal Contemporary estate home in beautiful Snell Isle crafted by Bayside Custom Homes. Perfectly positioned on a ¼-acre lot, this brand-new custom pool home includes 5 bedrooms, 6 full and 1 half baths plus office, including upper and lower primary suites for flexible living. The custom chef’s kitchen features quartzite countertops, custom maple cabinetry, Sub-Zero and Wolf appliances, a large island, and a butler’s pantry with prep sink and wine refrigerator. The open-concept great room, formal dining room, large breakfast area, and spacious office are designed for modern living and entertaining. Imported 9.5-inch brushed oak hardwood floors run throughout (except baths). Jeld-Wen Siteline bronze-clad wood impact doors and premium bronze impact windows provide strength, beauty, and efficiency. 8-foot 4-panel and multi-slide glass doors open to an expansive private outdoor oasis featuring cypress-paneled ceilings, a summer kitchen, and a 35 x 26 lanai overlooking an oversized 30’ x 15’ custom saltwater pool featuring spa and sun shelf with LED lighting, telescopic bubblers, and a 24x24 Akoya leathered marble pool deck. Additional features include hand-forged steel interior railings, full-height custom closets, and a two-car garage with EV charging station. Both primary suites include spa-inspired baths appointed with Waterworks and Brizo polished nickel plumbing fixtures, designer lighting, and custom finishes, while all secondary bedrooms are generously sized with ensuite baths. The home is plumbed for an optional bath in the study. Additional appointments include (2) Rinnai tankless recirculating water heaters, a smart-home pre-wiring package, designer lighting, and premium millwork throughout. From its open and airy layout to the seamless indoor-outdoor flow, this residence was designed for both comfortable family living and elegant entertaining. Located in the highly sought-after waterfront community of Snell Isle—one of St. Petersburg’s most desirable and historic neighborhoods—just minutes from downtown St. Petersburg, The Vinoy Golf Resort & Spa, upscale dining, shopping, museums, and waterfront parks. This exceptional Bayside Custom Homes residence perfectly blends craftsmanship, coastal elegance, and contemporary design to create the ultimate Florida luxury lifestyle.
Sold for $3,550,000
$3,550,000
214 ARANDA STREET NE, ST PETERSBURG, FL 33704
5beds
4,741sqft
Single Family Residence
Built in 2025
10,549 Square Feet Lot
$3,510,900 Zestimate®
$749/sqft
$7,925 Estimated rent
Home value
$3,510,900
$3.19M - $3.86M
$7,925/mo
Zestimate® history
Owner options
List your home for rent
$7,925/mo
Rent Zestimate®
Find your next renter with Zillow Rental Manager. Plus, with online applications, you can quickly screen prospective tenants – for free.
$7,925/mo
Rent Zestimate®
Refinance and save
$24,617/mo
Est. payment
Refinancing to a lower rate could help reduce your monthly payments and save thousands over the life of the loan.
$24,617/mo
Est. payment
Explore your selling options
Work with a Zillow partner agent
Leverage their expertise and Zillow's premium Showcase listings to get your home seen by more buyers.
Get startedList with your own agent
Get your home in front of millions of buyers by listing it on Zillow.
Learn how to do itSell it yourself
Take full control of how buyers see your home on Zillow by listing For Sale by Owner (FSBO).
List your homeWhat's special
Telescopic bubblersLarge breakfast areaCustom saltwater poolFull-height custom closetsPremium millworkSummer kitchenQuartzite countertops
Zillow last checked:
Listing updated:
Listed by:
Steve Samuels 305-494-1767,
OCEANFRONT REALTY 305-494-1767
Bought with:
Crissy McWilliams, 3415376
DOUGLAS ELLIMAN
Alicia Warburton, 3339669
DOUGLAS ELLIMAN
Source: Stellar MLS,MLS#: TB8443460 Originating MLS: Suncoast Tampa
Originating MLS: Suncoast Tampa
Facts & features
Interior
Bedrooms & bathrooms
- Bedrooms: 5
- Bathrooms: 7
- Full bathrooms: 6
- 1/2 bathrooms: 1
Rooms
- Room types: Attic, Den/Library/Office, Family Room, Dining Room, Great Room, Utility Room
Primary bedroom
- Features: En Suite Bathroom, Walk-In Closet(s)
- Level: Second
- Area: 285 Square Feet
- Dimensions: 19x15
Primary bedroom
- Features: En Suite Bathroom, Walk-In Closet(s)
- Level: First
- Area: 272 Square Feet
- Dimensions: 17x16
Bedroom 2
- Features: Ceiling Fan(s), Built-in Closet
- Level: Second
- Area: 195 Square Feet
- Dimensions: 15x13
Bedroom 3
- Features: Ceiling Fan(s), Built-in Closet
- Level: Second
- Area: 195 Square Feet
- Dimensions: 15x13
Bedroom 4
- Features: Ceiling Fan(s), Built-in Closet
- Level: Second
- Area: 192 Square Feet
- Dimensions: 16x12
Primary bathroom
- Features: Stone Counters, Walk-In Closet(s)
- Level: First
- Area: 255 Square Feet
- Dimensions: 17x15
Balcony porch lanai
- Level: First
- Area: 910 Square Feet
- Dimensions: 35x26
Den
- Features: Walk-In Closet(s)
- Level: First
- Area: 270 Square Feet
- Dimensions: 18x15
Dining room
- Level: First
- Area: 195 Square Feet
- Dimensions: 15x13
Great room
- Level: First
- Area: 440 Square Feet
- Dimensions: 22x20
Kitchen
- Features: Breakfast Bar, Pantry, Kitchen Island, Stone Counters, Wet Bar
- Level: First
- Area: 775 Square Feet
- Dimensions: 31x25
Laundry
- Features: Built-In Shelving
- Level: Second
- Area: 90 Square Feet
- Dimensions: 10x9
Heating
- Central, Electric
Cooling
- Central Air, Zoned
Appliances
- Included: Bar Fridge, Oven, Convection Oven, Cooktop, Dishwasher, Disposal, Exhaust Fan, Freezer, Gas Water Heater, Ice Maker, Indoor Grill, Microwave, Range Hood, Refrigerator, Tankless Water Heater, Wine Refrigerator
- Laundry: Inside, Laundry Room, Upper Level
Features
- Built-in Features, Ceiling Fan(s), Coffered Ceiling(s), Crown Molding, Eating Space In Kitchen, High Ceilings, L Dining, Open Floorplan, Primary Bedroom Main Floor, PrimaryBedroom Upstairs, Solid Surface Counters, Solid Wood Cabinets, Split Bedroom, Stone Counters, Thermostat, Tray Ceiling(s), Walk-In Closet(s), Wet Bar
- Flooring: Tile, Travertine, Hardwood
- Doors: Outdoor Grill, Outdoor Kitchen, Outdoor Shower, Sliding Doors
- Has fireplace: No
Interior area
- Total structure area: 6,057
- Total interior livable area: 4,741 sqft
Property
Parking
- Total spaces: 2
- Parking features: Covered, Driveway, Garage Door Opener, Guest
- Attached garage spaces: 2
- Has uncovered spaces: Yes
Features
- Levels: Two
- Stories: 2
- Patio & porch: Deck, Front Porch, Patio, Porch, Rear Porch
- Exterior features: Balcony, Irrigation System, Lighting, Outdoor Grill, Outdoor Kitchen, Outdoor Shower, Rain Gutters, Sidewalk, Sprinkler Metered
- Has private pool: Yes
- Pool features: Fiber Optic Lighting, Gunite, Heated, In Ground, Lighting, Outside Bath Access, Pool Alarm, Salt Water
- Has spa: Yes
- Spa features: Heated, In Ground
- Fencing: Fenced,Vinyl
- Has view: Yes
- View description: Garden
- Waterfront features: Waterfront
Lot
- Size: 10,549 Square Feet
- Dimensions: 73 x 146
- Residential vegetation: Trees/Landscaped
Details
- Parcel number: 083117833220001030
- Special conditions: None
Construction
Type & style
- Home type: SingleFamily
- Architectural style: Coastal,Contemporary
- Property subtype: Single Family Residence
Materials
- Block, Concrete
- Foundation: Slab, Stem Wall
- Roof: Shingle
Condition
- Completed
- New construction: Yes
- Year built: 2025
Details
- Builder name: Bayside Custom Homes
Utilities & green energy
- Sewer: Public Sewer
- Water: Public
- Utilities for property: BB/HS Internet Available, Cable Available, Electricity Connected, Natural Gas Connected, Phone Available, Public, Sewer Connected, Sprinkler Meter, Street Lights, Underground Utilities, Water Connected
Community & HOA
Community
- Features: Waterfront, Golf Carts OK
- Security: Fire Alarm, Security System, Smoke Detector(s)
- Pet fee: $0 monthly
- Subdivision: SNELL ISLE BRIGHTWATERS SEC 1 REP
HOA
- Has HOA: Yes
Location
- Region: Saint Petersburg
Financial & listing details
- Price per square foot: $749/sqft
- Tax assessed value: $505,614
- Annual tax amount: $14,126
- Date on market: 10/31/2025
- Cumulative days on market: 37 days
- Ownership: Fee Simple
- Total actual rent: 0
- Electric utility on property: Yes
- Road surface type: Paved
Price history
| Date | Event | Price |
|---|---|---|
| 12/22/2025 | Sold | $3,550,000-6.6%$749/sqft |
Source:  Stellar MLS #TB8443460 Report a problem Stellar MLS #TB8443460 Report a problem | ||
| 12/13/2025 | Pending sale | $3,799,900$801/sqft |
Source: Stellar MLS #TB8443460 Report a problem | ||
| 11/13/2025 | Listed for sale | $3,799,900$801/sqft |
Source: Stellar MLS #TB8443460 Report a problem | ||
| 11/12/2025 | Pending sale | $3,799,900$801/sqft |
Source: Stellar MLS #TB8443460 Report a problem | ||
| 10/31/2025 | Listed for sale | $3,799,900+442.8%$801/sqft |
Source: Stellar MLS #TB8443460 Report a problem | ||
| 4/27/2023 | Sold | $700,000$148/sqft |
Source: Public Record Report a problem | ||
Public tax history
| Year | Property taxes | Tax assessment |
|---|---|---|
| 2025 | $10,072 -28.7% | $505,614 -30.2% |
| 2024 | $14,127 +260.3% | $723,878 +195.5% |
| 2023 | $3,921 +0.5% | $244,980 +3% |
| 2022 | $3,902 -1.2% | $237,845 +3% |
| 2021 | $3,951 0% | $230,917 +1.4% |
| 2020 | $3,951 +2% | $227,729 +2.3% |
| 2019 | $3,875 | $222,609 +1.9% |
| 2018 | $3,875 +2.7% | $218,458 +2.1% |
| 2017 | $3,774 +1.1% | $213,965 +2.1% |
| 2016 | $3,733 -1.4% | $209,564 +0.7% |
| 2015 | $3,786 +0.6% | $208,107 +0.8% |
| 2014 | $3,763 +0.8% | $206,455 +1.5% |
| 2013 | $3,735 +2% | $203,404 +1.7% |
| 2012 | $3,661 | $200,004 +3% |
| 2011 | -- | $194,179 -7.6% |
| 2010 | -- | $210,046 -11.8% |
| 2009 | -- | $238,127 -3.8% |
| 2008 | $4,448 | $247,606 +3% |
| 2007 | -- | $240,394 +2.3% |
| 2005 | -- | $235,000 +2.3% |
| 2004 | $4,754 +1.7% | $229,800 +5.9% |
| 2003 | $4,677 +24% | $217,000 +24.3% |
| 2002 | $3,772 | $174,600 +14.5% |
| 2001 | $3,772 -1.6% | $152,500 -1.4% |
| 2000 | $3,834 | $154,700 |
Find assessor info on the county website
Neighborhood: Snell Isle
Nearby homes
- $2,936,8004 bd4 ba4.3k sqft204 Aranda St NE, Saint Petersburg, FL 33704Off Market
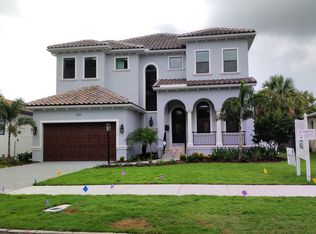
- $2,146,1005 bd3 ba3.5k sqft125 Maron St NE, Saint Petersburg, FL 33704Off Market

- $496,2783 bd2 ba1.5k sqft208 Aranda St NE, Saint Petersburg, FL 33704Off Market

- $1,644,1005 bd4 ba3.7k sqft115 Maron St NE, Saint Petersburg, FL 33704Off Market
- $1,491,2003 bd4 ba3.2k sqft900 Brightwaters Blvd NE, Saint Petersburg, FL 33704Off Market
- $1,340,5003 bd3 ba2.7k sqft910 Brightwaters Blvd NE, Saint Petersburg, FL 33704Off Market
- $847,100-- bd1 ba1.7k sqft223 Aranda St NE, Saint Petersburg, FL 33704Off Market
- $1,106,2002 bd1 ba1.1k sqft144 Aranda St NE, Saint Petersburg, FL 33704Off Market
Nearby schools
GreatSchools rating
- 7/10North Shore Elementary SchoolGrades: PK-5Distance: 1 mi
- 5/10John Hopkins Middle SchoolGrades: 6-8Distance: 3 mi
- 6/10St. Petersburg High SchoolGrades: 9-12Distance: 3 mi
Schools provided by the listing agent
- Elementary: North Shore Elementary-PN
- Middle: John Hopkins Middle-PN
- High: St. Petersburg High-PN
Source: Stellar MLS. This data may not be complete. We recommend contacting the local school district to confirm school assignments for this home.
Get a cash offer in 3 minutes
Find out how much your home could sell for in as little as 3 minutes with a no-obligation cash offer.
Estimated market value
$3,510,900
Get a cash offer in 3 minutes
Find out how much your home could sell for in as little as 3 minutes with a no-obligation cash offer.
Estimated market value
$3,510,900
- Florida
- Pinellas County
- Saint Petersburg
- 33704
- Snell Isle
- 214 ARANDA STREET NE
Nearby cities
Nearby neighborhoods
Nearby zip codes
Other Saint Petersburg Topics
- Apartments for Rent in 33704
- Houses for Sale in 33704
- Houses for Rent in 33704
- 33704 Real Estate
- Saint Petersburg Condos
- Houses for Sale in Saint Petersburg
- Newest Listings in Saint Petersburg
- Saint Petersburg Home Values
- Saint Petersburg Real Estate Agents
- Saint Petersburg Refinance
- Saint Petersburg Mortgage Rates
