Skip main navigation
Closed
  • $492,990

    214 ARCHSTONE Way #79, St. Augustine, FL 32092

    4beds
    2,435sqft
    Single Family Residence
    Built in 2024
    7,840.8 Square Feet Lot
    $493,400 Zestimate®
    $202/sqft
    $3,031 Estimated rent

    Home value

    $493,400

    $469,000 - $523,000

    $3,031/mo

    Zestimate® history
    Loading
    Loading...

    Owner options

    List your home for rent

    $3,031/mo

    Rent Zestimate®

    Find your next renter with Zillow Rental Manager. Plus, with online applications, you can quickly screen prospective tenants – for free.

    Learn more

    $3,031/mo

    Rent Zestimate®

    Refinance and save

    $3,296/mo

    Est. payment

    Refinancing to a lower rate could help reduce your monthly payments and save thousands over the life of the loan.

    See today's rates

    $3,296/mo

    Est. payment

    Explore your selling options

    Work with a Zillow partner agent

    Leverage their expertise and Zillow's premium Showcase listings to get your home seen by more buyers.

    Get started

    List with your own agent

    Get your home in front of millions of buyers by listing it on Zillow.

    Learn how to do it

    Sell it yourself

    Take full control of how buyers see your home on Zillow by listing For Sale by Owner (FSBO).

    List your home

    What's special

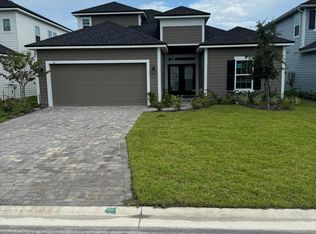
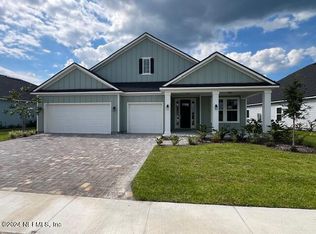
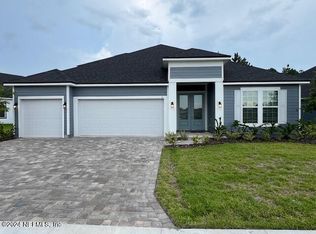
    ''Welcome to Driftwood F by Dream Finders Homes, READY NOW where living is infused with excitement! Step into this spacious 2423 sq. ft. home offering 4 bedrooms, 3 full baths, and a loft in a vibrant natural gas community. Indulge your culinary desires in the gourmet kitchen featuring a 30'' gas cooktop, electric double ovens, microwave, and dishwasher. You'll love the stylish 42'' white kitchen cabinets and sleek quartz countertops, along with laminate flooring in the main living areas. Step outside through the triple slider onto your covered lanai, perfect for enjoying the outdoors. Discover the joy of living in Driftwood F, where every day is filled with comfort, style, and endless possibilities!''

    Zillow last checked:

    Listing updated:

    Listed by:

    NANCY PRUITT 904-543-3237,

    OLYMPUS EXECUTIVE REALTY, INC 407-469-2000

    Bought with:

    JONATHAN DAUGHERTY, 3268202

    FUTURE HOME REALTY INC

    Source: realMLS,MLS#: 2037010MLS Logo

    Facts & features

    Interior

    Bedrooms & bathrooms
    • Bedrooms: 4
    • Bathrooms: 3
    • Full bathrooms: 3
    Primary bedroom
    • Level: Second
    • Area: 225 Square Feet
    • Dimensions: 15.00 x 15.00
    Bedroom 2
    • Description: WIC
    • Level: Second
    • Area: 132 Square Feet
    • Dimensions: 11.00 x 12.00
    Bedroom 3
    • Level: Second
    • Area: 121 Square Feet
    • Dimensions: 11.00 x 11.00
    Dining room
    • Level: First
    • Area: 120 Square Feet
    • Dimensions: 10.00 x 12.00
    Great room
    • Level: First
    • Area: 306 Square Feet
    • Dimensions: 18.00 x 17.00
    Other
    • Description: Breakfast Room
    • Level: First
    • Area: 135 Square Feet
    • Dimensions: 15.00 x 9.00
    Heating
    • Central, Electric, Heat Pump
    Cooling
    • Central Air, Electric
    Appliances
    • Included: Dishwasher, Disposal, Gas Range, Microwave
    • Laundry: Electric Dryer Hookup, Washer Hookup
    Features
    • Entrance Foyer, Kitchen Island, Pantry, Primary Bathroom -Tub with Separate Shower, Split Bedrooms, Walk-In Closet(s)
    • Flooring: Carpet, Concrete, Tile
    Interior area
    • Total interior livable area: 2,435 sqft

    Property

    Parking
    • Total spaces: 2
    • Parking features: Attached, Garage, Garage Door Opener
    • Attached garage spaces: 2
    Features
    • Levels: Two
    • Stories: 2
    • Patio & porch: Porch, Screened
    Lot
    • Size: 7,840 sqft
    • Dimensions: 50 x 140
    • Features: Sprinklers In Front, Sprinklers In Rear
    Details
    • Parcel number: 0279720790
    • Zoning description: PUD

    Construction

    Type & style
    • Home type: SingleFamily
    • Architectural style: Traditional
    • Property subtype: Single Family Residence
    Materials
    • Fiber Cement, Frame
    • Roof: Shingle
    Condition
    • New construction: Yes
    • Year built: 2024

    Utilities & green energy

    • Sewer: Septic Tank
    • Water: Public
    • Utilities for property: Cable Available, Natural Gas Available
    Green energy
    • Energy efficient items: Windows

    Community & neighborhood

    Security
    • Security features: Smoke Detector(s)
    Location
    • Region: Saint Augustine
    • Subdivision: Silver Landing

    HOA & financial

    HOA
    • Has HOA: Yes
    • HOA fee: $122 monthly
    • Amenities included: Pool, Children's Pool, Clubhouse, Playground, Tennis Court(s)
    • Association name: Total Professional A
    • Association phone: 904-295-3921

    Other

    Other facts
    • Listing terms: Cash,Conventional,FHA,USDA Loan,VA Loan
    • Road surface type: Asphalt

    Price history

    DateEventPrice
    10/30/2024Sold$492,990-5.2%$202/sqft
    Source: realMLS #2037010 Report a problem
    9/28/2024Pending sale$519,990$214/sqft
    Source: realMLS #2037010 Report a problem
    8/19/2024Price change$519,990-7.1%$214/sqft
    Source: realMLS #2037010 Report a problem
    7/15/2024Listed for sale$559,990$230/sqft
    Source: realMLS #2037010 Report a problem

    Public tax history

    Tax history is unavailable.

    Neighborhood: 32092

    Nearby schools

    GreatSchools rating
    Schools provided by the listing agent
    • Elementary: Wards Creek
    • Middle: Pacetti Bay
    • High: Tocoi Creek

    Source: realMLS. This data may not be complete. We recommend contacting the local school district to confirm school assignments for this home.

    Get a cash offer in 3 minutes
    Find out how much your home could sell for in as little as 3 minutes with a no-obligation cash offer.
    Estimated market value
    $493,400
    Get a cash offer in 3 minutes
    Find out how much your home could sell for in as little as 3 minutes with a no-obligation cash offer.
    Estimated market value
    $493,400