Best and Final By 6pm Monday April 28th. Welcome to your charming new home in the cozy village of Ashland! This large 4 bedroom Cape Cod is the perfect blend of comfort and style. The spacious bedrooms offer plenty of room for relaxation, while the updated kitchen and flooring add a touch of modern elegance. Enjoy the natural light streaming in through the bright sunroom, creating a welcoming atmosphere throughout the house. With freshly painted walls and amazing finishes, this home is ready for you to move in and make it your own. Step outside onto the large deck and take in the serene views of the beautiful fenced-in yard - perfect for entertaining guests or enjoying a peaceful evening under the stars. The large basement offers endless possibilities for additional living space, storage, or a home gym. And with a brand new roof, you can rest easy knowing that this home is not only beautiful but also well-maintained. Home also offers a whole house filtration system as well as a reverse osmosis system on the kitchen sink- schedule a tour today!
Sold for $380,000
Street View
$380,000
214 Ashland Ave, Cherry Hill, NJ 08003
4beds
1,643sqft
Single Family Residence
Built in 1952
10,001 Square Feet Lot
$403,800 Zestimate®
$231/sqft
$3,454 Estimated rent
Home value
$403,800
$351,000 - $464,000
$3,454/mo
Zestimate® history
Owner options
List your home for rent
$3,454/mo
Rent Zestimate®
Find your next renter with Zillow Rental Manager. Plus, with online applications, you can quickly screen prospective tenants – for free.
$3,454/mo
Rent Zestimate®
Refinance and save
$2,790/mo
Est. payment
Refinancing to a lower rate could help reduce your monthly payments and save thousands over the life of the loan.
$2,790/mo
Est. payment
Explore your selling options
Work with a Zillow partner agent
Leverage their expertise and Zillow's premium Showcase listings to get your home seen by more buyers.
Get startedList with your own agent
Get your home in front of millions of buyers by listing it on Zillow.
Learn how to do itSell it yourself
Take full control of how buyers see your home on Zillow by listing For Sale by Owner (FSBO).
List your homeWhat's special
Updated kitchenAmazing finishesBright sunroomBrand new roofBeautiful fenced-in yardLarge basementSpacious bedrooms
Zillow last checked:
Listing updated:
Listed by:
Brandannette Hauer 609-802-1173,
Weichert Realtors-Medford
Bought with:
NON MEMBER, 0225194075
Non Subscribing Office
Source: Bright MLS,MLS#: NJCD2089664
Facts & features
Interior
Bedrooms & bathrooms
- Bedrooms: 4
- Bathrooms: 2
- Full bathrooms: 1
- 1/2 bathrooms: 1
- Main level bathrooms: 2
- Main level bedrooms: 2
Rooms
- Room types: Living Room, Dining Room, Kitchen, Breakfast Room, Sun/Florida Room
Breakfast room
- Level: Main
Dining room
- Level: Main
Kitchen
- Level: Main
Living room
- Level: Main
Other
- Level: Main
Heating
- Forced Air, Natural Gas
Cooling
- Wall Unit(s), Electric
Appliances
- Included: Electric Water Heater
Features
- Basement: Full
- Has fireplace: No
Interior area
- Total structure area: 2,443
- Total interior livable area: 1,643 sqft
- Finished area above ground: 1,643
Property
Parking
- Parking features: Driveway, On Street
- Has uncovered spaces: Yes
Accessibility
- Accessibility features: None
Features
- Levels: Three
- Stories: 3
- Pool features: None
Lot
- Size: 10,001 Square Feet
- Dimensions: 100.00 x 100.00
Details
- Additional structures: Above Grade
- Parcel number: 0900580 0100002
- Zoning: RESIDENTIAL
- Special conditions: Standard
Construction
Type & style
- Home type: SingleFamily
- Architectural style: Cape Cod
- Property subtype: Single Family Residence
Materials
- Vinyl Siding
- Foundation: Block, Brick/Mortar
Condition
- New construction: No
- Year built: 1952
Utilities & green energy
- Sewer: Public Sewer
- Water: Public
Community & HOA
Community
- Subdivision: Ashland Village
HOA
- Has HOA: No
Location
- Region: Cherry Hill
- Municipality: CHERRY HILL TWP
Financial & listing details
- Price per square foot: $231/sqft
- Tax assessed value: $168,600
- Annual tax amount: $7,517
- Date on market: 4/12/2025
- Listing agreement: Exclusive Right To Sell
- Ownership: Fee Simple
Price history
| Date | Event | Price |
|---|---|---|
| 6/17/2025 | Sold | $380,000$231/sqft |
Source:  Bright MLS #NJCD2089664 Report a problem Bright MLS #NJCD2089664 Report a problem | ||
| 5/1/2025 | Contingent | $380,000$231/sqft |
Source: Bright MLS #NJCD2089664 Report a problem | ||
| 4/12/2025 | Listed for sale | $380,000+12.1%$231/sqft |
Source: Bright MLS #NJCD2089664 Report a problem | ||
| 11/4/2022 | Listing removed | -- |
Source:  RE/MAX International Report a problem RE/MAX International Report a problem | ||
| 8/29/2022 | Price change | $339,000-3.1%$206/sqft |
Source: Bright MLS #NJCD2032826 Report a problem | ||
| 8/16/2022 | Listed for sale | $350,000+55.6%$213/sqft |
Source:  MoreMLS #22226028 Report a problem MoreMLS #22226028 Report a problem | ||
| 5/15/2020 | Sold | $224,900$137/sqft |
Source: Public Record Report a problem | ||
| 3/11/2020 | Listed for sale | $224,900+30%$137/sqft |
Source: Keller Williams Realty - Cherry Hill #NJCD389640 Report a problem | ||
| 6/6/2005 | Sold | $173,000+74.7%$105/sqft |
Source: Agent Provided Report a problem | ||
| 12/16/1998 | Sold | $99,000$60/sqft |
Source: Public Record Report a problem | ||
Public tax history
| Year | Property taxes | Tax assessment |
|---|---|---|
| 2025 | $7,331 +5.2% | $168,600 |
| 2024 | $6,968 -1.6% | $168,600 |
| 2023 | $7,085 +2.8% | $168,600 |
| 2022 | $6,889 +0.9% | $168,600 |
| 2021 | $6,825 +0% | $168,600 |
| 2020 | $6,822 +0.2% | $168,600 |
| 2019 | $6,805 +1.4% | $168,600 |
| 2018 | $6,712 +1.3% | $168,600 |
| 2017 | $6,623 +1.6% | $168,600 |
| 2016 | $6,518 +1.1% | $168,600 |
| 2015 | $6,446 +2.1% | $168,600 |
| 2014 | $6,312 +3.5% | $168,600 |
| 2013 | $6,097 +2.3% | $168,600 +76.2% |
| 2012 | $5,959 +5.6% | $95,700 |
| 2011 | $5,642 +2.3% | $95,700 |
| 2010 | $5,518 +2.1% | $95,700 |
| 2009 | $5,406 | $95,700 |
| 2008 | -- | $95,700 |
| 2007 | -- | $95,700 |
| 2006 | -- | $95,700 |
| 2005 | -- | $95,700 |
| 2004 | -- | $95,700 |
| 2003 | -- | $95,700 |
| 2002 | -- | $95,700 |
| 2001 | -- | $95,700 |
Find assessor info on the county website
Neighborhood: Ashland
Nearby homes
- $384,900-- bd-- ba1.3k sqft208 Ashland Ave, Cherry Hill, NJ 08003Off Market
- $364,7004 bd2 ba1.1k sqft218 Ashland Ave, Cherry Hill, NJ 08003Off Market
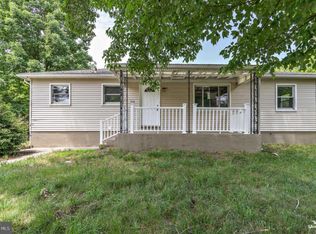
- $393,800-- bd-- ba1.6k sqft211 Dobson Ln, Cherry Hill, NJ 08003Off Market
- $401,300-- bd-- ba1.6k sqft115 Henszey Ln, Cherry Hill, NJ 08003Off Market
- $330,0003 bd1 ba1k sqft204 Ashland Ave, Cherry Hill, NJ 08003Sold
- $360,2003 bd2 ba1.1k sqft215 Ashland Ave, Cherry Hill, NJ 08003Off Market
- $406,8003 bd2 ba1.6k sqft213 Ashland Ave, Cherry Hill, NJ 08003Off Market
- $515,0004 bd2 ba1.6k sqft217 Ashland Ave, Cherry Hill, NJ 08003Sold
Nearby schools
GreatSchools rating
- 7/10Horace Mann Elementary SchoolGrades: K-5Distance: 0.6 mi
- 7/10Henry C Beck Middle SchoolGrades: 6-8Distance: 3.5 mi
- 8/10Cherry Hill High-East High SchoolGrades: 9-12Distance: 2.6 mi
Schools provided by the listing agent
- High: Cherry Hill High - East
- District: Cherry Hill Township Public Schools
Source: Bright MLS. This data may not be complete. We recommend contacting the local school district to confirm school assignments for this home.
Get a cash offer in 3 minutes
Find out how much your home could sell for in as little as 3 minutes with a no-obligation cash offer.
Estimated market value
$403,800
Get a cash offer in 3 minutes
Find out how much your home could sell for in as little as 3 minutes with a no-obligation cash offer.
Estimated market value
$403,800
- New Jersey
- Camden County
- Cherry Hill
- 08003
- Ashland
- 214 Ashland Ave
Nearby cities
Nearby neighborhoods
Nearby zip codes
Other Cherry Hill Topics
