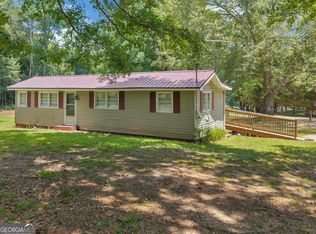
PRICE ADJUSTMENT ON THIS MOVE-IN READY RANCH HOME! 100% Financing Programs Available! You will love the covered front porch that leads to the OPEN floor plan w/Large Great Room & Dining Room, spacious kitchen w/breakfast bar! Split Bedroom design w/spacious bedrooms; the Owner's Suite has a private bath & lots of closet space! Nice secondary bedrooms & hall bath! New carpet & LVP flooring throughout the home plus fresh paint! The large laundry room leads out to a great deck for grilling and overlooking the private backyard & storage building! Total Electric & move-in ready! **Call for financing details & payments less than rent**
Pending
Price cut: $5K (6/9)
$210,000
214 Ashland Dr, Stockbridge, GA 30281
3beds
1,152sqft
Single Family Residence
Built in 1987
-- sqft lot
$206,400 Zestimate®
$182/sqft
$-- HOA
What's special
Storage buildingGreat deck for grillingCovered front porchOpen floor planSplit bedroom designOverlooking the private backyardLarge laundry room
- 169 days |
- 89 |
- 3 |
Zillow last checked:
Listing updated:
Listed by:
Rhonda Ross 770-616-6817,
RE/MAX SOUTHERN
Source: GAMLS,MLS#: 10684693
Facts & features
Interior
Bedrooms & bathrooms
- Bedrooms: 3
- Bathrooms: 2
- Full bathrooms: 2
- Main level bathrooms: 2
- Main level bedrooms: 3
Rooms
- Room types: Great Room, Laundry
Dining room
- Features: Dining Rm/Living Rm Combo
Kitchen
- Features: Country Kitchen, Kitchen Island
Heating
- Central, Forced Air, Heat Pump
Cooling
- Central Air, Heat Pump
Appliances
- Included: Dishwasher, Electric Water Heater, Oven/Range (Combo)
- Laundry: In Kitchen
Features
- Master On Main Level, Split Bedroom Plan
- Flooring: Carpet, Laminate
- Basement: Crawl Space
- Has fireplace: No
- Common walls with other units/homes: No Common Walls
Interior area
- Total structure area: 1,152
- Total interior livable area: 1,152 sqft
- Finished area above ground: 1,152
- Finished area below ground: 0
Property
Parking
- Total spaces: 2
- Parking features: Kitchen Level, Parking Pad
- Has uncovered spaces: Yes
Features
- Levels: One
- Stories: 1
- Patio & porch: Deck, Porch
- Exterior features: Garden
Lot
- Features: Level
Details
- Additional structures: Outbuilding, Shed(s)
- Parcel number: 065B05038000
Construction
Type & style
- Home type: SingleFamily
- Architectural style: Country/Rustic,Ranch,Traditional
- Property subtype: Single Family Residence
Materials
- Wood Siding
- Foundation: Block
- Roof: Composition
Condition
- Resale
- New construction: No
- Year built: 1987
Utilities & green energy
- Sewer: Septic Tank
- Water: Public
- Utilities for property: Cable Available, Electricity Available, High Speed Internet, Phone Available, Water Available
Community & HOA
Community
- Features: None
- Security: Smoke Detector(s)
- Subdivision: Swan Lake
HOA
- Has HOA: No
- Services included: None
Location
- Region: Stockbridge
Financial & listing details
- Price per square foot: $182/sqft
- Tax assessed value: $176,600
- Annual tax amount: $3,028
- Date on market: 2/4/2026
- Cumulative days on market: 150 days
- Listing agreement: Exclusive Right To Sell
- Listing terms: Cash,Conventional,FHA,Owner Will Carry,VA Loan
- Electric utility on property: Yes
Estimated market value
$206,400
$196,000 - $217,000
$1,707/mo
Price history
| Date | Event | Price |
|---|---|---|
| 6/28/2026 | Pending sale | $210,000$182/sqft |
Source:  GAMLS #10684693 Report a problem GAMLS #10684693 Report a problem | ||
| 6/9/2026 | Price change | $210,000-2.3%$182/sqft |
Source: GAMLS #10684693 Report a problem | ||
| 2/4/2026 | Listed for sale | $215,000$187/sqft |
Source: GAMLS #10684693 Report a problem | ||
| 2/4/2026 | Listing removed | $215,000$187/sqft |
Source: GAMLS #10583636 Report a problem | ||
| 8/14/2025 | Listed for sale | $215,000$187/sqft |
Source: GAMLS #10583636 Report a problem | ||
| 5/5/2025 | Listing removed | $1,600$1/sqft |
Source: GAMLS #10418860 Report a problem | ||
| 11/25/2024 | Listed for rent | $1,600$1/sqft |
Source: GAMLS #10418860 Report a problem | ||
| 6/30/2023 | Listing removed | -- |
Source: GAMLS #10169424 Report a problem | ||
| 6/10/2023 | Listed for rent | $1,600+113.3%$1/sqft |
Source: GAMLS #10169424 Report a problem | ||
| 1/3/2014 | Listing removed | $750$1/sqft |
Source: ALL PRO REALTY INC. #07190067 Report a problem | ||
| 11/28/2013 | Listed for rent | $750+7.1%$1/sqft |
Source: ALL PRO REALTY INC. #07190067 Report a problem | ||
| 5/12/2012 | Listing removed | $700-3.4%$1/sqft |
Source: All Pro Realty Inc #03201088 Report a problem | ||
| 4/19/2012 | Price change | $725-3.3%$1/sqft |
Source: All Pro Realty Inc #03201088 Report a problem | ||
| 4/7/2012 | Price change | $750-3.2%$1/sqft |
Source: All Pro Realty Inc #03201088 Report a problem | ||
| 3/14/2012 | Listed for rent | $775$1/sqft |
Source: All Pro Realty Inc #03201088 Report a problem | ||
Public tax history
| Year | Property taxes | Tax assessment |
|---|---|---|
| 2025 | $2,832 -3.1% | $70,640 -2.6% |
| 2024 | $2,923 +9.5% | $72,560 +5.9% |
| 2023 | $2,668 +19% | $68,520 +19.4% |
| 2022 | $2,242 +30.6% | $57,400 +31.3% |
| 2021 | $1,717 +9.7% | $43,720 +10% |
| 2020 | $1,565 +11.4% | $39,760 +11.7% |
| 2019 | $1,405 +13.6% | $35,600 +14.1% |
| 2018 | $1,237 +9.5% | $31,200 +21.5% |
| 2016 | $1,129 +10.2% | $25,680 +19.3% |
| 2015 | $1,025 +15% | $21,520 +20.4% |
| 2014 | $891 | $17,880 |
| 2013 | -- | -- |
| 2012 | -- | -- |
| 2011 | -- | -- |
| 2010 | -- | -- |
| 2009 | -- | -- |
| 2008 | $1,364 +2.2% | -- |
| 2007 | $1,335 +693.1% | $34,520 |
| 2005 | $168 | $34,520 +3.6% |
| 2004 | $168 | $33,320 |
| 2003 | $168 +8.6% | $33,320 +2.8% |
| 2002 | $155 +51.9% | $32,400 +20% |
| 2001 | $102 -36.2% | $27,000 +4.7% |
| 2000 | $160 | $25,800 |
Find assessor info on the county website
Monthly payment
Est. payment
Payment breakdown
Explore the cost of this home by adjusting the details. Changes won't be saved.Climate risks
Neighborhood: 30281
Nearby schools
GreatSchools rating
- 5/10Woodland Elementary SchoolGrades: PK-5Distance: 2.5 mi
- 5/10Woodland Middle SchoolGrades: 6-8Distance: 2.7 mi
- 4/10Woodland High SchoolGrades: 9-12Distance: 2.8 mi
Schools provided by the listing agent
- Elementary: Woodland
- Middle: Woodland
- High: Woodland
Source: GAMLS. This data may not be complete. We recommend contacting the local school district to confirm school assignments for this home.
- $205,0003 bd2 ba1.2k sqft212 Ashland Dr, Stockbridge, GA 30281Off Market
- $220,7003 bd2 ba1.2k sqft216 Ashland Dr, Stockbridge, GA 30281Off Market
- $223,6003 bd2 ba1.3k sqft210 Ashland Dr, Stockbridge, GA 30281Off Market
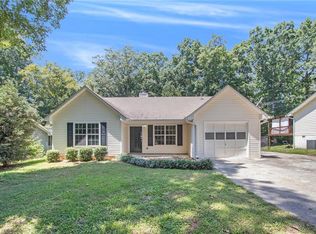
- $235,0003 bd2 ba1.7k sqft208 Ashland Dr, Stockbridge, GA 30281Sold
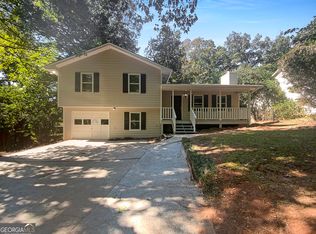
- $189,2003 bd1 ba1.2k sqft222 Ashland Dr, Stockbridge, GA 30281Off Market
- $267,1003 bd2 ba1.5k sqft211 Hillcrest Dr, Stockbridge, GA 30281Off Market
- $194,3003 bd2 ba1.2k sqft215 Hillcrest Dr, Stockbridge, GA 30281Off Market
- $247,0003 bd2 ba1.6k sqft206 Ashland Dr, Stockbridge, GA 30281Off Market
A local agent can set up tours, give advice and negotiate with sellers.
Similar homes
- $239,9003 bd2 ba1.2k sqft243 Mimosa Ln, Stockbridge, GA 30281Active

 MLS ID #10796478, Lori C Gray, Chapman Group Realty, Inc.. GAMLS
 - $--4 bd2 ba1.6k sqft135 Chimney Ridge Trl, Stockbridge, GA 30281Auction
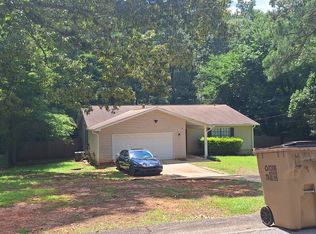 ServiceLink Auction
 - $218,0003 bd2 ba1.5k sqft135 Spring Valley Way, Stockbridge, GA 30281Active
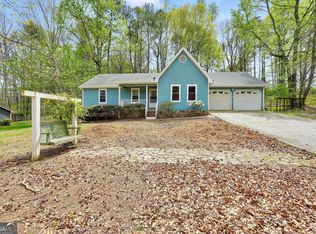 MLS ID #10802081, Aimi Rozier, The Legacy Real Estate Group. GAMLS
 - $239,9992 bd2 ba1k sqft328 Valley Hill Rd, Stockbridge, GA 30281Active
 MLS ID #10796680, Amber C Cochran, Investment Realty Group. GAMLS
 - $229,0003 bd2 ba1.2k sqft212 Brandon Ridge Cir, Stockbridge, GA 30281ActiveMLS ID #10810134, Lane Farmer, Keller Williams Realty Atl. Partners. GAMLS
- $249,9003 bd2 ba1.5k sqft107 Woodridge Dr, Stockbridge, GA 30281ActiveMLS ID #10761902, Josh Daniels, HomeSmart. GAMLS
- $257,5004 bd2 ba1.6k sqft418 Honeysuckle Ln, Stockbridge, GA 30281ActiveMLS ID #10732005, Charnita Scott-Terrell, Sanders Real Estate. GAMLS
- $245,0003 bd2 ba1.4k sqft120 Farmbrook Trl, Stockbridge, GA 30281ActiveMLS ID #10693013, LaWanda Floyd, BHHS Georgia Properties. GAMLS
- $159,9003 bd2 ba1.4k sqft70 Carriage Trce, Stockbridge, GA 30281ActiveMLS ID #10787763, Scott W Fader, Joseph Walter Realty, LLC. GAMLS
- $160,0003 bd2 ba1.3k sqft174 Millers Mill Rd, Stockbridge, GA 30281ActiveMLS ID #10798911, Ashley McCain, Century 21 Crowe Realty. GAMLS
- $215,0003 bd2 ba1.2k sqft5809 Northspring Dr, Ellenwood, GA 30294ActiveMLS ID #10808739, Kim D Mills, Keller Williams Realty Atl. Partners. GAMLS
- $135,0003 bd2 ba1.4k sqft192 Cottonwood Ct, Stockbridge, GA 30281ActiveMLS ID #10809127, Priscilla Stephens, BHHS Georgia Properties. GAMLS
- $219,9003 bd2 ba1.6k sqft1004 Fairview Rd, Ellenwood, GA 30294ActiveMLS ID #10702599, Deandra Bryant, Trelora Realty, Inc.. GAMLS
- $239,0003 bd2 ba1.1k sqft5164 Phillips Dr, Forest Park, GA 30297ActiveMLS ID #10810369, Bridgette Haygood, Azure Realty. GAMLS
- $209,9003 bd2 ba1.6k sqft5207 Oaktree Ct, Lithonia, GA 30038ActiveMLS ID #10680748, Yvonne Harris, Trelora Realty, Inc.. GAMLS
- $272,5003 bd2 ba1.4k sqft320 Plantation Blvd, Stockbridge, GA 30281ActiveMLS ID #10803395, Brandy Tatum, REMAX Concierge. GAMLS
- $289,9003 bd2 ba1.5k sqft255 Helen Ln, Stockbridge, GA 30281ActiveMLS ID #10794920, Rhonda Ross, RE/MAX SOUTHERN. GAMLS
- $214,9004 bd2 ba1.6k sqft864 Northview Dr, Forest Park, GA 30297ActiveMLS ID #10808408, Terina King, 8th & Oak Realty. GAMLS
- $234,9003 bd2 ba1.5k sqft221 Fairview Point, Ellenwood, GA 30294ActiveMLS ID #10763799, Shontay Rose, Trelora Realty, Inc.. GAMLS
- $200,0003 bd2 ba1.2k sqft34 Combs St, Locust Grove, GA 30248ActiveMLS ID #10810126, Michelle Johnson, Keller Williams Realty Atl. Partners. GAMLS
