Welcome home to 214 Ashridge Way in Sparrow’s Point, where style and practicality are paired with everyday comfort and community perks. This well-kept 3 Bedroom, 2 Bath home features 1533 square feet and a desirable split floor plan, creating separation for the private primary suite while keeping living spaces light-filled and connected. A welcoming living room flows into the dining area and kitchen for effortless daily living and easy entertaining. Step outside to a level, 0.20-acre fenced yard—ideal for play, pets, or a garden—offering plenty of room to relax and privacy galore. Practical upgrades and inclusions add real value: the refrigerator and a new washer/dryer convey, and the HVAC was replaced just two years ago for peace of mind. Residents and guests of Sparrow’s Point enjoy its wonderful amenities, including a community pool, tennis courts, and a playground. Minutes from top-rated schools, abundant shopping, dining, and medical facilities, 214 Ashridge Way delivers convenience, comfort, and a sought-after Five Forks area of Simpsonville. Make your appointment today!
For sale
$289,900
214 Ashridge Way, Simpsonville, SC 29681
3beds
1,533sqft
Single Family Residence
Built in 1997
8,712 Square Feet Lot
$281,600 Zestimate®
$189/sqft
$36/mo HOA
What's special
Desirable split floor planPrivate primary suite
- 6 days
- 1,115
- 174
Likely to sell faster than
Zillow last checked:
Listing updated:
Listed by:
Dina Eichin 864-790-1053,
VPR United Real Estate
Source: WUMLS,MLS#: 20306910 Originating MLS: Western Upstate Association of Realtors
Originating MLS: Western Upstate Association of RealtorsFacts & features
Interior
Bedrooms & bathrooms
- Bedrooms: 3
- Bathrooms: 2
- Full bathrooms: 2
- Main level bathrooms: 2
- Main level bedrooms: 3
Rooms
- Room types: Breakfast Room/Nook, Laundry, Living Room
Primary bedroom
- Level: Main
- Dimensions: 13x16
Bedroom 2
- Level: Main
- Dimensions: 10x10m
Bedroom 3
- Level: Main
- Dimensions: 11x12
Primary bathroom
- Level: Main
- Dimensions: 10x10
Kitchen
- Features: Eat-in Kitchen
- Level: Main
- Dimensions: 12x16
Laundry
- Level: Main
- Dimensions: 6x7
Living room
- Level: Main
- Dimensions: 15x16
Heating
- Central, Electric
Cooling
- Central Air, Electric
Appliances
- Included: Dryer, Dishwasher, Electric Oven, Electric Range, Electric Water Heater, Microwave, Refrigerator, Washer
Features
- Bathtub, Ceiling Fan(s), Cathedral Ceiling(s), Fireplace, Granite Counters, Garden Tub/Roman Tub, Bath in Primary Bedroom, Main Level Primary, Separate Shower, Walk-In Closet(s), Window Treatments, Breakfast Area
- Flooring: Carpet, Luxury Vinyl Plank
- Windows: Blinds, Insulated Windows, Tilt-In Windows, Vinyl
- Basement: None
- Has fireplace: Yes
Interior area
- Total structure area: 1,533
- Total interior livable area: 1,533 sqft
Property
Parking
- Total spaces: 2
- Parking features: Attached, Garage, Driveway, Garage Door Opener
- Attached garage spaces: 2
Features
- Levels: One
- Stories: 1
- Patio & porch: Patio
- Exterior features: Fence, Patio
- Pool features: Community
- Fencing: Yard Fenced
Lot
- Size: 8,712 Square Feet
- Features: Level, Outside City Limits, Subdivision
Details
- Parcel number: 0548.2901035.00
Construction
Type & style
- Home type: SingleFamily
- Architectural style: Traditional
- Property subtype: Single Family Residence
Materials
- Brick, Vinyl Siding
- Foundation: Slab
- Roof: Architectural,Shingle
Condition
- Year built: 1997
Details
- Builder name: Pulte
Utilities & green energy
- Sewer: Public Sewer
- Water: Public
- Utilities for property: Cable Available, Electricity Available, Natural Gas Available, Phone Available, Sewer Available, Underground Utilities, Water Available
Community & HOA
Community
- Features: Playground, Pool, Tennis Court(s)
- Subdivision: Sparrows Point
HOA
- Has HOA: Yes
- Services included: Pool(s), Recreation Facilities, Street Lights
- HOA fee: $430 annually
Location
- Region: Simpsonville
Financial & listing details
- Price per square foot: $189/sqft
- Tax assessed value: $261,250
- Annual tax amount: $1,448
- Date on market: 10/2/2026
- Cumulative days on market: 114 days
- Listing agreement: Exclusive Right To Sell
Estimated market value
$281,600
$268,000 - $296,000
$1,941/mo
Price history
| Date | Event | Price |
|---|---|---|
| 10/2/2026 | Listed for sale | $289,900-6.5%$189/sqft |
Source:  Greater Greenville AOR #1605606 Report a problem Greater Greenville AOR #1605606 Report a problem | ||
| 9/16/2026 | Listing removed | $310,000$202/sqft |
Source:  WUMLS #20301740 Report a problem WUMLS #20301740 Report a problem | ||
| 8/26/2026 | Price change | $310,000-1.6%$202/sqft |
Source: Greater Greenville AOR #1592693 Report a problem | ||
| 7/23/2026 | Listed for sale | $315,000$205/sqft |
Source: Greater Greenville AOR #1592693 Report a problem | ||
| 7/12/2026 | Pending sale | $315,000$205/sqft |
Source: WUMLS #20301740 Report a problem | ||
| 5/22/2026 | Listed for sale | $315,000+14.5%$205/sqft |
Source: WUMLS #20301740 Report a problem | ||
| 12/29/2023 | Sold | $275,000-3.5%$179/sqft |
Source: Greater Greenville AOR #1509772 Report a problem | ||
| 12/28/2023 | Pending sale | $284,900$186/sqft |
Source: Greater Greenville AOR #1509772 Report a problem | ||
| 11/28/2023 | Contingent | $284,900$186/sqft |
Source: Greater Greenville AOR #1509772 Report a problem | ||
| 10/23/2023 | Price change | $284,900-1.8%$186/sqft |
Source: Greater Greenville AOR #1509772 Report a problem | ||
| 10/4/2023 | Listed for sale | $290,000+45.4%$189/sqft |
Source: Greater Greenville AOR #1509772 Report a problem | ||
| 10/8/2020 | Sold | $199,500$130/sqft |
Source: Greater Greenville AOR #1424167 Report a problem | ||
| 8/5/2020 | Listed for sale | $199,500+11.5%$130/sqft |
Source: Love My Hometown #1424167 Report a problem | ||
| 1/14/2020 | Listing removed | $1,500$1/sqft |
Source: Love My Hometown #1407499 Report a problem | ||
| 12/3/2019 | Listed for rent | $1,500$1/sqft |
Source: Zillow Rental Manager Report a problem | ||
| 11/25/2019 | Sold | $179,000+37.7%$117/sqft |
Source: Public Record Report a problem | ||
| 9/9/2019 | Sold | $130,000$85/sqft |
Source: Public Record Report a problem | ||
Public tax history
| Year | Property taxes | Tax assessment |
|---|---|---|
| 2025 | $1,449 +24.2% | $261,250 +36.7% |
| 2024 | $1,166 -67.2% | $191,090 |
| 2023 | $3,554 +5.4% | $191,090 |
| 2022 | $3,371 +2.4% | $191,090 |
| 2021 | $3,293 +8.3% | $191,090 +14.8% |
| 2020 | $3,041 +255% | $166,480 +20% |
| 2019 | $856 -7.1% | $138,740 |
| 2018 | $922 | $138,740 +2399.8% |
| 2017 | $922 | $5,550 -96% |
| 2016 | $922 +4.9% | $138,740 |
| 2015 | $879 +0.1% | $138,740 -1.3% |
| 2014 | $879 -0.8% | $140,526 |
| 2013 | $886 +3.4% | $140,526 |
| 2012 | $856 +0.1% | -- |
| 2011 | $855 | -- |
| 2010 | $855 | -- |
| 2009 | -- | -- |
| 2008 | -- | -- |
| 2007 | -- | -- |
| 2006 | -- | -- |
| 2005 | -- | -- |
| 2004 | -- | -- |
| 2003 | -- | -- |
| 2002 | -- | -- |
| 2001 | -- | -- |
| 2000 | -- | -- |
Find assessor info on the county website
Monthly payment
Est. payment
Payment breakdown
Explore the cost of this home by adjusting the details. Changes won't be saved.Climate risks
Neighborhood: Five Forks
Nearby schools
Schools provided by the listing agent
- Elementary: Monarch Elementary
- Middle: North Wood Middle
- High: Mauldin High
Source: WUMLS. This data may not be complete. We recommend contacting the local school district to confirm school assignments for this home.


Similar homes
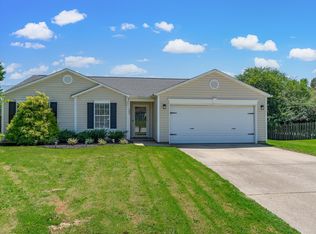
- $275,0003 bd2 ba1.1k sqft1111 Dunwoody Dr, Simpsonville, SC 29681For Sale
 MLS ID #20302367, Jennifer Landry, Keller Williams Greenville Cen. WUMLS
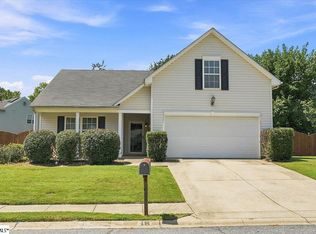
 - $270,0003 bd2 ba1.1k sqft102 Pasture Pl, Simpsonville, SC 29681For Sale
 MLS ID #1602109, Clay Price, Keller Williams Greenville Central. Greater Greenville AOR
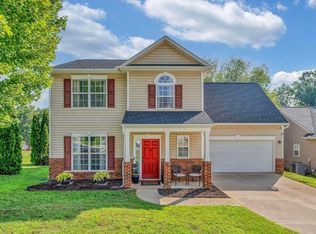
 - $315,0003 bd2 ba1.6k sqft18 Buckhead Ln, Simpsonville, SC 29681For Sale
 MLS ID #1602626, Kimberly Guest, Guest Group, LLC. Greater Greenville AOR
 - $329,0003 bd3 ba1.9k sqft30 Joggins Dr, Simpsonville, SC 29681For Sale
 MLS ID #1601975, Stephanie Burger, Coldwell Banker Caine/Williams. Greater Greenville AOR
