Skip main navigation
Sold-in house
  • $229,000

    214 Ashton Dr, Moore, SC 29369

    3beds
    1,346sqft
    Single Family Residence
    Built in 1996
    4,791 Square Feet Lot
    $229,000 Zestimate®
    $170/sqft
    $1,612 Estimated rent

    Home value

    $229,000

    $218,000 - $240,000

    $1,612/mo

    Zestimate® history
    Loading
    Loading...

    Owner options

    List your home for rent

    $1,612/mo

    Rent Zestimate®

    Find your next renter with Zillow Rental Manager. Plus, with online applications, you can quickly screen prospective tenants – for free.

    Learn more

    $1,612/mo

    Rent Zestimate®

    Refinance and save

    $1,433/mo

    Est. payment

    Refinancing to a lower rate could help reduce your monthly payments and save thousands over the life of the loan.

    See today's rates

    $1,433/mo

    Est. payment

    Explore your selling options

    Work with a Zillow partner agent

    Leverage their expertise and Zillow's premium Showcase listings to get your home seen by more buyers.

    Get started

    List with your own agent

    Get your home in front of millions of buyers by listing it on Zillow.

    Learn how to do it

    Sell it yourself

    Take full control of how buyers see your home on Zillow by listing For Sale by Owner (FSBO).

    List your home

    What's special

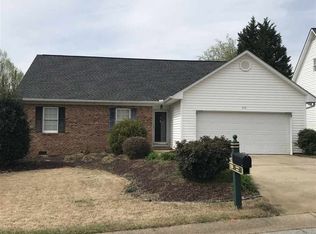
    Huge front porchGreat curb appealNew cabinetsCompletely new kitchenNew blindsDoor hardwareOversized one car garage
    BACK ON THE MARKET AT NO FAULT OF THE SELLER. MOVE IN READY 3BR, 2BA home has great curb appeal and many updates. New LVP flooring throughout home, freshly painted walls, ceilings, doors and deck, new blinds, several light fixtures have been replaced, door hardware, both bathroom vanities and faucets. Completely NEW KITCHEN includes new cabinets, hardware, white subway tile backsplash, sink, faucet, granite countertops, and dishwasher. As you walk up to the home you will be greeted to a HUGE front porch, walk through the door, and you are in the great room with a fireplace, which is open to the breakfast area with access to the rear back deck. The kitchen is spacious and completely updated. Also on the main level is the primary bedroom with an on suite which includes a walk in closet, vanity, garden tub w/jets, and walk in shower. Second level includes two bedrooms, each with double closets, full bath, and LARGE walk in floored attic, great for storage. This home also has an oversized one car garage. Conveniently located to all amenities including medical facilities, schools, shopping, restaurants, and grocery stores. This home is ready for a new owner, schedule your appointment today! Listing agent is related to seller.

    Zillow last checked:

    Listing updated:

    Listed by:

    Lisa Donald 864-415-2057,

    Leslie Horne and Associates

    Bought with:

    Ashley Bates, SC

    Agent Pros Realty

    Source: SAR as distributed by MLS GRID,MLS#: 335052MLS Logo

    Facts & features

    Interior

    Bedrooms & bathrooms
    • Bedrooms: 3
    • Bathrooms: 2
    • Full bathrooms: 2
    Rooms
    • Room types: Attic, Breakfast Area, Main Fl Master Bedroom
    Primary bedroom
    • Level: First
    • Area: 177.6
    • Dimensions: 12x14.8
    Bedroom 2
    • Level: Second
    • Area: 132
    • Dimensions: 12x11
    Bedroom 3
    • Level: Second
    • Area: 121
    • Dimensions: 11x11
    Breakfast room
    • Level: 9.7x8
    • Dimensions: 1
    Deck
    • Level: First
    • Area: 171.2
    • Dimensions: 10.7x16
    Great room
    • Level: First
    • Area: 218.95
    • Dimensions: 14.5x15.10
    Kitchen
    • Level: First
    • Area: 112.2
    • Dimensions: 10.2x11
    Laundry
    • Level: First
    • Area: 36.4
    • Dimensions: 5.2x7
    Heating
    • Floor Furnace, Multi-Units, Gas - Natural
    Cooling
    • Central Air, Multi Units, Electricity
    Appliances
    • Included: Dishwasher, Microwave, Electric Range, Range - Smooth Top, Free-Standing Range, Refrigerator, Gas Water Heater
    • Laundry: 1st Floor, Electric Dryer Hookup, Walk-In, Washer Hookup
    Features
    • Ceiling Fan(s), Fireplace, Solid Surface Counters
    • Flooring: Luxury Vinyl
    • Doors: Storm Door(s)
    • Windows: Window Treatments
    • Has basement: No
    • Attic: Storage
    • Number of fireplaces: 1
    Interior area
    • Total interior livable area: 1,346 sqft
    • Finished area above ground: 1,346
    • Finished area below ground: 0

    Property

    Parking
    • Total spaces: 1
    • Parking features: Attached, Garage Door Opener, Garage, Attached Carport
    • Attached garage spaces: 1
    • Has uncovered spaces: Yes
    Features
    • Levels: Two
    • Patio & porch: Deck, Porch
    Lot
    • Size: 4,791 Square Feet
    • Dimensions: 60 x 89 x 61 x 86
    • Features: Level
    • Topography: Level
    Details
    • Parcel number: 6290600900
    • Special conditions: None

    Construction

    Type & style
    • Home type: SingleFamily
    • Architectural style: Cape Cod
    • Property subtype: Single Family Residence
    Materials
    • Vinyl Siding
    • Foundation: Crawl Space
    • Roof: Architectural
    Condition
    • New construction: No
    • Year built: 1996

    Utilities & green energy

    • Electric: Duke
    • Gas: Piedmont
    • Sewer: Public Sewer
    • Water: Public, Woodruff

    Community & HOA

    Community
    • Security: Smoke Detector(s)
    • Subdivision: Bradford Common
    HOA
    • Has HOA: Yes
    • HOA fee: $350 annually
    Location
    • Region: Moore

    Financial & listing details

    • Price per square foot: $170/sqft
    • Tax assessed value: $182,700
    • Annual tax amount: $3,824
    • Date on market: 3/25/2026
    • Cumulative days on market: 34 days

    Price history

    DateEventPrice
    5/27/2026Sold$229,000-0.4%$170/sqft
    Source: SAR as distributed by MLS GRID #335052 Report a problem
    4/30/2026Pending sale$229,900$171/sqft
    Source: Greater Greenville AOR #1585892 Report a problem
    3/25/2026Listed for sale$229,900$171/sqft
    Source: Greater Greenville AOR #1585892 Report a problem
    3/25/2026Listing removed$229,900$171/sqft
    Source: Greater Greenville AOR #1580641 Report a problem
    3/10/2026Pending sale$229,900$171/sqft
    Source: SAR as distributed by MLS GRID #333160 Report a problem
    2/26/2026Contingent$229,900$171/sqft
    Source: Greater Greenville AOR #1580641 Report a problem
    2/3/2026Price change$229,900-2.1%$171/sqft
    Source: SAR as distributed by MLS GRID #333160 Report a problem
    11/25/2025Listed for sale$234,900+59.8%$175/sqft
    Source: Greater Greenville AOR #1575811 Report a problem
    9/18/2019Sold$147,000+1.4%$109/sqft
    Source: SAR as distributed by MLS GRID #264688 Report a problem
    8/30/2019Listed for sale$144,999+28.9%$108/sqft
    Source: KELLER WILLIAMS REALTY-1 #264688 Report a problem
    9/21/2016Sold$112,500-6.3%$84/sqft
    Source: Public Record Report a problem
    8/17/2016Listed for sale$120,000$89/sqft
    Source: RE/MAX REALTY ASSOCIATES #233401 Report a problem
    7/9/2016Listing removed$120,000$89/sqft
    Source: RE/MAX REALTY ASSOCIATES #233401 Report a problem
    3/9/2016Listed for sale$120,000$89/sqft
    Source: RE/MAX REALTY ASSOCIATES #233401 Report a problem

    Public tax history

    YearProperty taxesTax assessment
    2025-- $10,143
    2024$3,801 +1.4%$10,143
    2023$3,751 $10,143 +15%
    2022-- $8,820
    2021-- $8,820
    2020-- $8,820 +66.6%
    2019-- $5,295
    2018$996 $5,295 +15%
    2017$996 +15.7%$4,604
    2016$860 +64.8%$4,604
    2015$522 +6.3%$4,604
    2014$491 $4,604
    2013-- $4,604
    2012-- --
    2011-- $4,884
    2010-- $4,884
    2009-- $4,884
    2008-- $4,884 +10%
    2006$545 $4,440
    2005-- $4,440
    2004$528 +1.1%$4,440
    2003$522 $4,440 -1.1%
    2002-- $4,490
    2001$504 -25.3%$4,490
    2000$675 $4,490
    Find assessor info on the county website

    Neighborhood: 29369

    Nearby schools

    GreatSchools rating
    Schools provided by the listing agent
    • Elementary: 6-Roebuck Pr
    • Middle: 6-Dawkins Middle
    • High: 6-Dorman High

    Source: SAR as distributed by MLS GRID. This data may not be complete. We recommend contacting the local school district to confirm school assignments for this home.

    Get a cash offer in 3 minutes
    Find out how much your home could sell for in as little as 3 minutes with a no-obligation cash offer.
    Estimated market value
    $229,000
    Get a cash offer in 3 minutes
    Find out how much your home could sell for in as little as 3 minutes with a no-obligation cash offer.
    Estimated market value
    $229,000