Skip main navigation
Closed
  • $600,000

    214 Aspen Ln, Aurora, IL 60504

    5beds
    2,598sqft
    Single Family Residence
    Built in 1998
    10,018.8 Square Feet Lot
    $668,500 Zestimate®
    $231/sqft
    $3,534 Estimated rent

    Home value

    $668,500

    $635,000 - $702,000

    $3,534/mo

    Zestimate® history
    Loading
    Loading...

    Owner options

    List your home for rent

    $3,534/mo

    Rent Zestimate®

    Find your next renter with Zillow Rental Manager. Plus, with online applications, you can quickly screen prospective tenants – for free.

    Learn more

    $3,534/mo

    Rent Zestimate®

    Refinance and save

    $4,189/mo

    Est. payment

    Refinancing to a lower rate could help reduce your monthly payments and save thousands over the life of the loan.

    See today's rates

    $4,189/mo

    Est. payment

    Explore your selling options

    Work with a Zillow partner agent

    Leverage their expertise and Zillow's premium Showcase listings to get your home seen by more buyers.

    Get started

    List with your own agent

    Get your home in front of millions of buyers by listing it on Zillow.

    Learn how to do it

    Sell it yourself

    Take full control of how buyers see your home on Zillow by listing For Sale by Owner (FSBO).

    List your home

    What's special

    Refined finishesPrivate fenced yardHome officeExtensive landscapingBuilt-in grillLarge walk-in closetSleek cabinetry
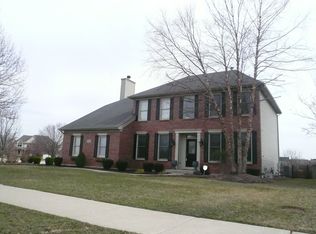
    Welcome to this exquisite new listing that will captivate you from the moment you step inside. As you approach the front of the house, you'll be greeted by a charming and welcoming front porch. This cozy outdoor space offers a serene spot to enjoy your morning coffee or unwind after a long day. With its tasteful design and comfortable seating, the front porch invites you to relax and soak in the tranquility of the neighborhood. As you enter through the impressive two-story foyer, you'll be greeted by a sense of grandeur and elegance. The foyer sets the stage for the exceptional features that await you in this remarkable property. To the left of the foyer, you'll find a sophisticated living room, bathed in natural light and offering a tranquil space for relaxation and intimate gatherings. The thoughtful design and attention to detail are evident throughout, creating an atmosphere of refined luxury. As you explore the main level, you'll discover a first-floor den that offers a versatile space for a home office, library, or cozy retreat. This room provides the perfect setting to work from home or indulge in quiet moments of reflection. Continuing your journey, you'll be drawn to the meticulously updated kitchen, where every detail has been carefully considered. This culinary haven showcases a perfect blend of elegance and functionality, with premium appliances, sleek cabinetry, and pristine quartz countertops. It is a true delight for those who appreciate the art of cooking and entertaining. In addition to its already impressive features, this remarkable property also boasts a stylish modern fireplace that takes center stage in the inviting family room. Designed to be both aesthetically pleasing and functional, this fireplace creates a warm and cozy ambiance, making it the perfect focal point for gatherings with family and friends during chilly evenings. The opulence continues into the bathrooms, which have also been thoughtfully renovated to offer a spa-like experience. Immerse yourself in the soothing ambiance of the master bathroom, complete with a rejuvenating soaking tub, a walk-in shower, Large walk-in closet and exquisite tile work that exudes sophistication. Prepare to be amazed as you descend into the full finished basement. This versatile space offers endless possibilities, from a recreational haven to a private retreat for guests. Complete with a full bath and a spacious bedroom, this area is perfect for accommodating loved ones or creating a serene oasis for relaxation. A true gem of this property is the custom wine cellar, meticulously constructed with rich mahogany wood. This remarkable feature is not only functional but also adds a touch of elegance to your collection of fine wines. Whether you're a seasoned connoisseur or an aspiring enthusiast, this wine cellar is sure to impress and become the envy of your guests. Step outside and you'll discover an outdoor paradise. The private fenced yard has been transformed into a sanctuary of tranquility with extensive landscaping, boasting a variety of flowers and foliage. The beautifully landscaped patio beckons you to unwind and enjoy the great outdoors, surrounded by nature's vibrant colors and scents. Enhancing your outdoor experience is a built-in grill and a firepit, perfect for entertaining family and friends during warm summer evenings or cozy gatherings in cooler seasons. Imagine hosting unforgettable gatherings surrounded by the breathtaking beauty of your own private oasis. This property truly epitomizes luxury living and provides a harmonious blend of refined finishes, comfortable living spaces, and captivating outdoor amenities. Don't miss the opportunity to make this exquisite home your very own. Contact us today to schedule a private tour and immerse yourself in the unmatched beauty that awaits you at this address.

    Zillow last checked:

    Listing updated:

    Listing courtesy of:

    Scott Gerami, ABR,GRI 630-357-8200,

    Real Time Realty LLC

    Bought with:

    Gretchen Pawlowski

    john greene, Realtor

    Source: MRED as distributed by MLS GRID,MLS#: 11819195MLS Logo

    Facts & features

    Interior

    Bedrooms & bathrooms
    • Bedrooms: 5
    • Bathrooms: 4
    • Full bathrooms: 3
    • 1/2 bathrooms: 1
    Primary bedroom
    • Features: Flooring (Carpet), Bathroom (Full, Double Sink, Tub & Separate Shwr)
    • Level: Second
    • Area: 210 Square Feet
    • Dimensions: 15X14
    Bedroom 2
    • Features: Flooring (Carpet)
    • Level: Second
    • Area: 121 Square Feet
    • Dimensions: 11X11
    Bedroom 3
    • Features: Flooring (Carpet)
    • Level: Second
    • Area: 121 Square Feet
    • Dimensions: 11X11
    Bedroom 4
    • Features: Flooring (Carpet)
    • Level: Second
    • Area: 120 Square Feet
    • Dimensions: 12X10
    Bedroom 5
    • Level: Basement
    • Area: 100 Square Feet
    • Dimensions: 10X10
    Den
    • Level: Main
    • Area: 120 Square Feet
    • Dimensions: 12X10
    Dining room
    • Level: Main
    • Area: 143 Square Feet
    • Dimensions: 13X11
    Family room
    • Level: Main
    • Area: 285 Square Feet
    • Dimensions: 19X15
    Kitchen
    • Features: Kitchen (Eating Area-Breakfast Bar, Eating Area-Table Space, Island), Flooring (Hardwood)
    • Level: Main
    • Area: 220 Square Feet
    • Dimensions: 20X11
    Living room
    • Level: Main
    • Area: 168 Square Feet
    • Dimensions: 14X12
    Other
    • Level: Basement
    • Area: 120 Square Feet
    • Dimensions: 10X12
    Recreation room
    • Level: Basement
    • Area: 280 Square Feet
    • Dimensions: 14X20
    Heating
    • Natural Gas, Forced Air
    Cooling
    • Central Air
    Appliances
    • Included: Range, Microwave, Dishwasher, Refrigerator, Washer, Dryer
    Features
    • Basement: Finished,Full
    • Attic: Unfinished
    Interior area
    • Total structure area: 3,850
    • Total interior livable area: 2,598 sqft
    • Finished area below ground: 1,252

    Property

    Parking
    • Total spaces: 2
    • Parking features: Asphalt, On Site, Garage Owned, Attached, Garage
    • Attached garage spaces: 2
    Accessibility
    • Accessibility features: No Disability Access
    Features
    • Stories: 2
    Lot
    • Size: 10,018 sqft
    • Dimensions: 8.6X11.3
    Details
    • Parcel number: 0729127006
    • Special conditions: None

    Construction

    Type & style
    • Home type: SingleFamily
    • Architectural style: Traditional
    • Property subtype: Single Family Residence
    Materials
    • Vinyl Siding, Brick
    • Roof: Asphalt
    Condition
    • New construction: No
    • Year built: 1998

    Utilities & green energy

    • Electric: Circuit Breakers
    • Sewer: Public Sewer
    • Water: Public

    Community & neighborhood

    Location
    • Region: Aurora

    HOA & financial

    HOA
    • Services included: None

    Other

    Other facts
    • Listing terms: Conventional
    • Ownership: Fee Simple

    Price history

    DateEventPrice
    9/6/2023Sold$600,000-4%$231/sqft
    Source: MRED as distributed by MLS GRID #11819195 Report a problem
    7/27/2023Contingent$624,999$241/sqft
    Source: MRED as distributed by MLS GRID #11819195 Report a problem
    6/30/2023Listed for sale$624,999+86%$241/sqft
    Source: MRED as distributed by MLS GRID #11819195 Report a problem
    9/12/2002Sold$336,000+40.6%$129/sqft
    Source: Public Record Report a problem
    10/29/1998Sold$239,000$92/sqft
    Source: Public Record Report a problem

    Public tax history

    YearProperty taxesTax assessment
    2024$10,838 +4.8%$150,542 +11.3%
    2023$10,343 +1.8%$135,270 +6.4%
    2022$10,163 +2.7%$127,190 +3.7%
    2021$9,896 -1.2%$122,650
    2020$10,017 +3.6%$122,650 +5.1%
    2019$9,666 -10.7%$116,650 -9.2%
    2018$10,821 +1.6%$128,510 +3.5%
    2017$10,645 +1.8%$124,150 +4.2%
    2016$10,461 +1%$119,140 +5.3%
    2015$10,362 +2.6%$113,120 +5.4%
    2014$10,098 +1.1%$107,350 -0.7%
    2013$9,992 +3.1%$108,090 -2%
    2012$9,689 +2.5%$110,330 -6.4%
    2011$9,449 +2.7%$117,910 -2.9%
    2010$9,198 +3.1%$121,490 -4%
    2009$8,921 +3.1%$126,550 +1.8%
    2008$8,656 +4.4%$124,310 +5.8%
    2007$8,287 -1.2%$117,490 +1.2%
    2006$8,386 +2.8%$116,080 +5.7%
    2005$8,161 +11.7%$109,850 +11.1%
    2004$7,305 +3.5%$98,910 +6.8%
    2003$7,059 -0.2%$92,610 -0.6%
    2002$7,074 +4.3%$93,140 +4.7%
    2001$6,783 +11.2%$88,970 +9.7%
    2000$6,100 $81,110

    Find assessor info on the county website

    Neighborhood: Fox Valley

    Nearby schools

    GreatSchools rating
    Schools provided by the listing agent
    • District: 204

    Source: MRED as distributed by MLS GRID. This data may not be complete. We recommend contacting the local school district to confirm school assignments for this home.

    Get a cash offer in 3 minutes
    Find out how much your home could sell for in as little as 3 minutes with a no-obligation cash offer.
    Estimated market value
    $668,500
    Get a cash offer in 3 minutes
    Find out how much your home could sell for in as little as 3 minutes with a no-obligation cash offer.
    Estimated market value
    $668,500