Skip main navigation
Closed
  • $105,000

    214 Atlantic St NE, Warren, OH 44483

    3beds
    1,148sqft
    Single Family Residence
    Built in 1910
    7,405.2 Square Feet Lot
    $110,800 Zestimate®
    $91/sqft
    $1,085 Estimated rent

    Home value

    $110,800

    $84,000 - $145,000

    $1,085/mo

    Zestimate® history
    Loading
    Loading...

    Owner options

    List your home for rent

    $1,085/mo

    Rent Zestimate®

    Find your next renter with Zillow Rental Manager. Plus, with online applications, you can quickly screen prospective tenants – for free.

    Learn more

    $1,085/mo

    Rent Zestimate®

    Refinance and save

    $548/mo

    Est. payment

    Refinancing to a lower rate could help reduce your monthly payments and save thousands over the life of the loan.

    See today's rates

    $548/mo

    Est. payment

    Explore your selling options

    Work with a Zillow partner agent

    Leverage their expertise and Zillow's premium Showcase listings to get your home seen by more buyers.

    Get started

    List with your own agent

    Get your home in front of millions of buyers by listing it on Zillow.

    Learn how to do it

    Sell it yourself

    Take full control of how buyers see your home on Zillow by listing For Sale by Owner (FSBO).

    List your home

    What's special

    Sleek white cabinetryModern granite countertopCovered front porchUpdated kitchenRenovated bathroomLaminate flooringNew carpeting
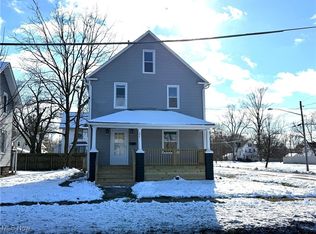
    Located at 214 Atlantic Street NE in Warren, this 3-bedroom, 1-bathroom home offers 1,148 sqft of updated living space. The entire home has been thoughtfully renovated, including new windows, vinyl siding, and a new roof, ensuring energy efficiency and curb appeal. Inside has been freshly painted, new carpeting and laminate flooring throughout. The updated kitchen features sleek white cabinetry and a modern granite countertop, while the renovated bathroom adds a stylish touch with contemporary finishes. Additional highlights include a full unfinished basement for extra storage or future expansion, a covered front porch perfect for relaxing, and updated electrical throughout, a new furnace and air conditioning system for year-round comfort. This home combines classic charm with modern updates, making it a perfect move-in ready option.

    Zillow last checked:

    Listing updated:

    Listing Provided by:

    David Huntington djhuntington1@gmail.com440-463-6123,

    RE/MAX Results

    Bought with:

    Kathy A Ludt, 366398

    Century 21 Lakeside Realty

    Source: MLS Now,MLS#: 5085678MLS LogoOriginating MLS: Lake Geauga Area Association of REALTORS

    Facts & features

    Interior

    Bedrooms & bathrooms
    • Bedrooms: 3
    • Bathrooms: 1
    • Full bathrooms: 1
    Primary bedroom
    • Description: Flooring: Carpet
    • Level: Second
    • Dimensions: 15 x 12
    Bedroom
    • Description: Flooring: Carpet
    • Level: Second
    • Dimensions: 12 x 10
    Bedroom
    • Description: Flooring: Carpet
    • Level: Second
    • Dimensions: 11 x 9
    Bathroom
    • Description: Flooring: Laminate
    • Level: Second
    • Dimensions: 12 x 7
    Dining room
    • Description: Flooring: Laminate
    • Level: First
    • Dimensions: 12 x 11
    Eat in kitchen
    • Description: Flooring: Laminate
    • Level: First
    • Dimensions: 12 x 9
    Living room
    • Description: Flooring: Laminate
    • Level: First
    • Dimensions: 16 x 13
    Other
    • Description: Breakfast Nook,Flooring: Laminate
    • Level: First
    • Dimensions: 7 x 6
    Heating
    • Forced Air, Gas
    Cooling
    • Central Air
    Appliances
    • Laundry: In Basement
    Features
    • Windows: Insulated Windows
    • Basement: Full,Concrete,Sump Pump,Unfinished
    • Has fireplace: No
    Interior area
    • Total structure area: 1,148
    • Total interior livable area: 1,148 sqft
    • Finished area above ground: 1,148
    • Finished area below ground: 0

    Property

    Parking
    • Parking features: Driveway, Shared Driveway
    Features
    • Levels: Three Or More,Two
    • Stories: 2
    • Patio & porch: Covered, Deck, Front Porch, Patio
    • Pool features: None
    • Fencing: Fenced
    Lot
    • Size: 7,405 sqft
    • Dimensions: 45 x 170
    • Features: Back Yard, Front Yard
    Details
    • Parcel number: 39225655
    • Special conditions: Real Estate Owned

    Construction

    Type & style
    • Home type: SingleFamily
    • Architectural style: Colonial
    • Property subtype: Single Family Residence
    Materials
    • Aluminum Siding, Brick, Vinyl Siding, Wood Siding
    • Foundation: Block
    • Roof: Asphalt,Fiberglass
    Condition
    • Updated/Remodeled
    • Year built: 1910

    Utilities & green energy

    • Sewer: Public Sewer
    • Water: Public

    Community & neighborhood

    Location
    • Region: Warren
    • Subdivision: Perkins

    Price history

    DateEventPrice
    5/15/2025Sold$105,000+425%$91/sqft
    Source: MLS Now #5085678 Report a problem
    12/21/2010Listing removed$20,000$17/sqft
    Source: Howard Hanna - Howland #3091769 Report a problem
    8/19/2010Price change$20,000-14.9%$17/sqft
    Source: Howard Hanna - Howland #3091769 Report a problem
    2/26/2010Listed for sale$23,500$20/sqft
    Source: Howard Hanna - Howland #3091769 Report a problem

    Public tax history

    YearProperty taxesTax assessment
    2025$663 +2.5%$12,850 +0.5%
    2024$647 +28.7%$12,780 +29.9%
    2023$503 +14.7%$9,840 +45.6%
    2022$438 -0.2%$6,760
    2021$439 -0.1%$6,760
    2020$440 -0.9%$6,760 +4.3%
    2019$444 +0.3%$6,480
    2018$442 +1.6%$6,480
    2017$435 -7.5%$6,480 -10.6%
    2016$470 +0.6%$7,250
    2015$467 +0.6%$7,250
    2014$465 -2.6%$7,250 -7.5%
    2013$477 +0.4%$7,840
    2012$475 0%$7,840
    2011$475 -19.2%$7,840 -28.2%
    2010$588 +0.7%$10,920
    2009$584 +0.6%$10,920
    2008$580 +444.2%--
    2007$107 -62.4%--
    2006$283 -0.8%--
    2005$286 +2.1%$10,920
    2004$280 +0.1%--
    2003$280 -40.7%--
    2002$472 +5.8%--
    2001$446 +0.3%--
    2000$445 --

    Find assessor info on the county website

    Neighborhood: 44483

    Nearby schools

    GreatSchools rating
    Schools provided by the listing agent
    • District: Warren CSD - 7820

    Source: MLS Now. This data may not be complete. We recommend contacting the local school district to confirm school assignments for this home.

    Get pre-qualified for a loan
    At Zillow Home Loans, we can pre-qualify you in as little as 5 minutes with no impact to your credit score.

    An equal housing lender. NMLS #10287.

    Sell for more on Zillow
    Get a Zillow Showcase℠ listing at no additional cost and you could sell for .
    $110,800
    2% more
    +$2,216
    With Zillow Showcase(estimated)
    $113,016