Skip main navigation
Pending
  • $460,000

    214 Ayla Dr, Dewitt, MI 48820

    3beds
    2,385sqft
    : 
    Loading
    Get pre-qualified
    Single Family Residence
    Built in 2017
    9,147 Square Feet Lot
    $463,800 Zestimate®
    $193/sqft
    $-- HOA

    What's special

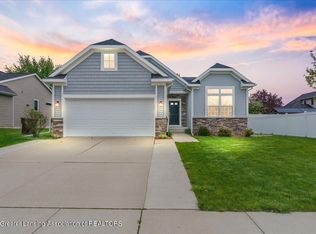
    Custom-built quality is hard to find, especially in a prime location like this in the DeWitt School District! Built by respected custom builder Jim Giguere, this beautiful home showcases the craftsmanship, attention to detail, and high-end finishes that set it apart. Located in the heart of DeWitt and within walking distance to downtown, restaurants, parks, and schools, this 3 bedroom, 3 bath home offers over 2,300 square feet of finished living space. The open floor plan is perfect for everyday living and entertaining, featuring a spacious kitchen with granite countertops, abundant cabinet space, pantry, and a large island with seating overlooking the living room with a cozy gas fireplace. The adjoining dining/sunroom area is filled with natural light and provides beautiful views of the backyard. The main level offers two bedrooms, including a spacious primary suite with a walk-in closet and private ensuite bath featuring double sinks and a large walk-in shower. The second bedroom is a great size with another full bath next to it. A convenient mudroom and main floor laundry add to the home's thoughtful design. The finished lower level provides even more living space with a large family room, an additional bedroom, full bathroom, and plenty of storage. Situated on an absolutely gorgeous lot, the backyard is completely fenced and landscaped, and offers plenty of room to enjoy the outdoors. The large deck is the perfect place for summer entertaining, grilling, or relaxing after a long day. Custom-built homes with this level of quality, location, and finish are hard to find. Schedule your private tour today!
    25 days
    |
    907
    |
    40
    |

    Zillow last checked:

    Listing updated:

    Listed by:

    Missy Lord 517-669-8118,

    RE/MAX Real Estate Professionals Dewitt 517-669-8118

    Source: Greater Lansing AOR,MLS#: 296924MLS Logo

      Facts & features

      Interior

      Bedrooms & bathrooms
      • Bedrooms: 3
      • Bathrooms: 3
      • Full bathrooms: 3
      Primary bedroom
      • Level: First
      • Area: 208.58 Square Feet
      • Dimensions: 12.58 x 16.58
      Bedroom 2
      • Level: First
      • Area: 124.49 Square Feet
      • Dimensions: 11.58 x 10.75
      Bedroom 3
      • Level: Basement
      • Area: 156 Square Feet
      • Dimensions: 12 x 13
      Basement
      • Level: Basement
      • Area: 446.6 Square Feet
      • Dimensions: 15.67 x 28.5
      Dining room
      • Level: First
      • Area: 150.75 Square Feet
      • Dimensions: 13.92 x 10.83
      Kitchen
      • Level: First
      • Area: 132.67 Square Feet
      • Dimensions: 12.25 x 10.83
      Laundry
      • Level: First
      • Area: 36.65 Square Feet
      • Dimensions: 5 x 7.33
      Living room
      • Level: First
      • Area: 227.5 Square Feet
      • Dimensions: 16.25 x 14
      Heating
      • Forced Air, Natural Gas
      Cooling
      • Central Air
      Appliances
      • Included: Dishwasher, Dryer, Microwave, Oven, Range, Refrigerator, Stainless Steel Appliance(s), Washer
      • Laundry: Main Level
      Features
      • Breakfast Bar, Eat-in Kitchen, Granite Counters, High Ceilings, High Speed Internet, Kitchen Island, Primary Downstairs, Vaulted Ceiling(s)
      • Flooring: Carpet, Laminate, Vinyl
      • Windows: Blinds, Double Pane Windows, Plantation Shutters
      • Basement: Egress Windows,Finished,Sump Pump
      • Number of fireplaces: 1
      • Fireplace features: Gas, Living Room
      Interior area
      • Total structure area: 3,066
      • Total interior livable area: 2,385 sqft
      • Finished area above ground: 1,533
      • Finished area below ground: 852

      Property

      Parking
      • Total spaces: 2
      • Parking features: Attached, Driveway, Finished, Garage, Garage Door Opener, Garage Faces Front, Off Street
      • Attached garage spaces: 2
      • Has uncovered spaces: Yes
      Features
      • Levels: One
      • Stories: 1
      • Patio & porch: Covered, Deck, Front Porch
      • Fencing: Back Yard,Fenced,Gate,Wood,Wrought Iron
      • Has view: Yes
      • View description: Neighborhood
      Lot
      • Size: 9,147 Square Feet
      • Dimensions: 65 x 138
      • Features: Back Yard, Few Trees, Front Yard, Landscaped, Rectangular Lot, Sprinklers In Front, Sprinklers In Rear, Subdivided
      Details
      • Foundation area: 1533
      • Parcel number: 1920023000006400
      • Zoning description: Zoning

      Construction

      Type & style
      • Home type: SingleFamily
      • Architectural style: Ranch
      • Property subtype: Single Family Residence
      Materials
      • Stone, Vinyl Siding
      • Roof: Shingle
      Condition
      • Year built: 2017

      Utilities & green energy

      • Sewer: Public Sewer
      • Water: Public
      • Utilities for property: Water Connected, Sewer Connected, Natural Gas Connected, High Speed Internet Available, Electricity Connected

      Community & HOA

      Community
      • Security: Smoke Detector(s)
      • Subdivision: The Oaks
      Location
      • Region: Dewitt

      Financial & listing details

      • Price per square foot: $193/sqft
      • Tax assessed value: $411,800
      • Annual tax amount: $7,063
      • Date on market: 6/20/2026
      • Listing terms: VA Loan,Cash,Conventional,FHA
      • Road surface type: Asphalt, Concrete, Paved

        Estimated market value

        $463,800

        $441,000 - $487,000

        $2,812/mo

        Price history

        DateEventPrice
        7/1/2026Pending sale$460,000$193/sqft
        Source: Greater Lansing AOR #296924 Report a problem
        6/30/2026Listed for sale$460,000$193/sqft
        Source: Greater Lansing AOR #296924 Report a problem
        6/24/2026Contingent$460,000$193/sqft
        Source: Greater Lansing AOR #296924 Report a problem
        6/20/2026Listed for sale$460,000+995.2%$193/sqft
        Source: Greater Lansing AOR #296924 Report a problem
        7/28/2017Sold$42,000$18/sqft
        Source: Public Record Report a problem

        Public tax history

        YearProperty taxesTax assessment
        2025$6,851 $205,900 +6%
        2024-- $194,300 +9.1%
        2023-- $178,100 +10.7%
        2022-- $160,900 +5.8%
        2021-- $152,100 +9.1%
        2020$5,877 +3.7%$139,400 +8.3%
        2019$5,668 +268.6%$128,700 +269.8%
        2018$1,538 +573.5%$34,800 +205.3%
        2017$228 $11,400
        2016$228 $11,400 +9.6%
        2015$228 $10,400
        Find assessor info on the county website

        Monthly payment

        Est. payment

        Payment breakdown

        Explore the cost of this home by adjusting the details. Changes won't be saved.
        All calculations are estimates and provided by Zillow, Inc. for informational purposes only. Actual amounts may vary.
        HOA fees may include property taxes on listings classified as Co-Ops. Contact the listing agent and/or owner for fee details.
        Mortgage interest rates are dependent on a number of factors, including credit score, down payment, and repayment length. Interest rate data provided by Zillow Group Marketplace, Inc. as of 1/1/1970 from various mortgage lenders with which we have lead or other similar arrangements; the Estimated Payment is an average of those rates.
        See how much you could borrow to make a competitive offer.

        Climate risks

        Neighborhood: 48820

        Getting around

        10 / 100
        Car-Dependent
        35 / 100
        Somewhat Bikeable

        Nearby schools

        GreatSchools rating
        Schools provided by the listing agent
        • Elementary: David Scott Elementary School
        • High: DeWitt
        • District: DeWitt

        Source: Greater Lansing AOR. This data may not be complete. We recommend contacting the local school district to confirm school assignments for this home.

        A local agent can set up tours, give advice and negotiate with sellers.

        Browse local experts

        Similar homes