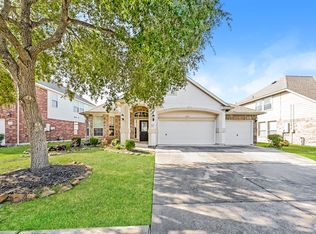
Chesmar Energy Star Bellagio Floor plan is a Two-story, 4 bedrooms with game room, 3 bathrooms, 2-car attached garage, large family room, 2 dining areas, first floor master bedroom and study, utility room with freezer space, stainless steel appliance package, upgraded tile throughout, upgraded 42' birch cabinets, sprinkler system, granite counters in master bath and kitchen, windstorm shutters with hardware install.
This property is not currently displayed as for sale or rent on Zillow. This may be different from what's on other websites or public sources.