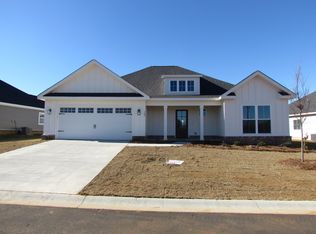
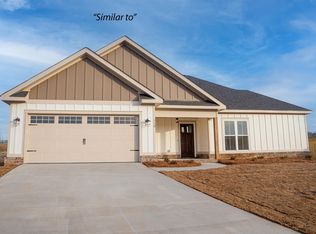
Welcome to Lake Forest, a charming Hughston Homes community in Perry, Georgia! Our Ashley floor plan offers 2,481 sq. ft. of well-designed space featuring 5 bedrooms and 3.5 baths. Step into the two-story foyer and feel the open flow throughout the main level. The spacious great room with a wood-burning fireplace connects seamlessly to the stunning kitchen, featuring granite countertops, tiled backsplash, stylish cabinetry, stainless steel appliances, including an electric range, microhood, and a large center island with sink and integrated dishwasher. The walk-in pantry adds convenient storage, while the breakfast area opens to the Covered Social Back Patio for easy morning gatherings. The main-level owner's suite is a true retreat, boasting tray ceilings, a luxurious bath with a garden tub, tiled shower, double vanity, and a large walk-in closet with a window for natural light. The owner's entry includes our Signature Drop Zone with built-in cubbies, and the laundry room and half bath are conveniently located nearby. Upstairs, enjoy a huge media room perfect for movie nights, plus four spacious bedrooms. Bedrooms 2 and 4 share a Jack-and-Jill bath, while bedrooms 3 and 5 have easy access to the hall bath. Enjoy Luxury vinyl plank flooring that runs throughout the main living areas. 2 Car Garage & Our Social Back Patio is Perfect for Outdoor Entertaining. Lake Forest isn't just where you live. It's where life happens.
Pending
$357,875
214 Bald Cypress Dr #45G, Perry, GA 31069
5beds
2,481sqft
:
Get pre-qualified$2,375/mo
Single Family Residence, Residential
Built in 2026
10,454 Square Feet Lot
$358,300 Zestimate®
$144/sqft
$15/mo HOA
What's special
- 71 days |
- 1 |
- 0 |
Zillow last checked:
Listing updated:
Listed by:
Sid Smith 478-283-9635,
Hughston Homes Marketing, Inc.
Source: MGMLS,MLS#: 184434
Facts & features
Interior
Bedrooms & bathrooms
- Bedrooms: 5
- Bathrooms: 4
- Full bathrooms: 3
- 1/2 bathrooms: 1
Primary bedroom
- Level: First
Kitchen
- Level: First
Heating
- Central, Electric, Heat Pump
Cooling
- Heat Pump, Electric, Central Air, Ceiling Fan(s)
Appliances
- Included: Dishwasher, Disposal, Electric Range, Electric Water Heater, Self Cleaning Oven
- Laundry: Main Level, Laundry Room
Features
- Flooring: Luxury Vinyl, Carpet, Ceramic Tile, Other
- Windows: Insulated Windows
- Basement: None
- Number of fireplaces: 1
- Fireplace features: Factory Built, Great Room, Insert
Interior area
- Total structure area: 2,481
- Total interior livable area: 2,481 sqft
- Finished area above ground: 2,481
- Finished area below ground: 0
Property
Parking
- Total spaces: 2
- Parking features: Garage Faces Front, Garage Door Opener, Garage, Driveway, Attached
- Attached garage spaces: 2
- Has uncovered spaces: Yes
Features
- Levels: Two
- Patio & porch: Covered, Patio
- Exterior features: Other
Lot
- Size: 10,454 Square Feet
Details
- Parcel number: 45G
Construction
Type & style
- Home type: SingleFamily
- Architectural style: Craftsman
- Property subtype: Single Family Residence, Residential
Materials
- Other, Cement Siding, Stone
- Foundation: Slab
- Roof: Composition
Condition
- New Construction
- New construction: Yes
- Year built: 2026
Details
- Warranty included: Yes
Utilities & green energy
- Sewer: Public Sewer
- Water: Public
- Utilities for property: Underground Utilities
Green energy
- Energy efficient items: Insulation, Thermostat, Windows
Community & HOA
Community
- Security: Security System, Carbon Monoxide Detector(s), Security System Owned, Smoke Detector(s)
- Subdivision: Lake Forest
HOA
- Has HOA: Yes
- Services included: Maintenance Grounds
- HOA fee: $175 annually
Location
- Region: Perry
Financial & listing details
- Price per square foot: $144/sqft
- Date on market: 5/18/2026
- Listing agreement: Exclusive Right To Sell
- Listing terms: Cash,Conventional,FHA,VA Loan
Estimated market value
$358,300
$340,000 - $376,000
$2,663/mo
Price history
| Date | Event | Price |
|---|---|---|
| 5/18/2026 | Pending sale | $357,875$144/sqft |
Source:  GAMLS #10766624 Report a problem GAMLS #10766624 Report a problem | ||
Public tax history
Tax history is unavailable.
Monthly payment
Est. payment
Payment breakdown
Explore the cost of this home by adjusting the details. Changes won't be saved.Climate risks
Neighborhood: 31069
Nearby schools
GreatSchools rating
- 8/10Langston Road Elementary SchoolGrades: 3-5Distance: 0.8 mi
- 8/10Mossy Creek Middle SchoolGrades: 6-8Distance: 2.4 mi
- 8/10Perry High SchoolGrades: 9-12Distance: 3 mi
Schools provided by the listing agent
- Elementary: Langston Road
- Middle: Mossy Creek
- High: Perry
Source: MGMLS. This data may not be complete. We recommend contacting the local school district to confirm school assignments for this home.

- $343,0004 bd3 ba2.6k sqft104 Bluestem Ct, Perry, GA 31069Sold
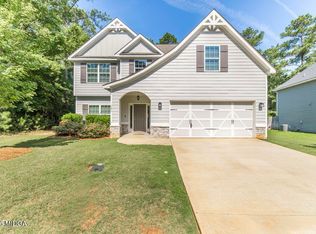
- $349,9004 bd3 ba2.5k sqft101 Waxmyrtle Way #50, Perry, GA 31069Pending
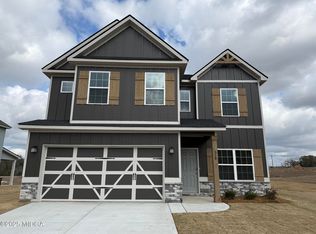
- $334,9004 bd3 ba2.4k sqft318 E River Cane Run #27G, Perry, GA 31069Sold
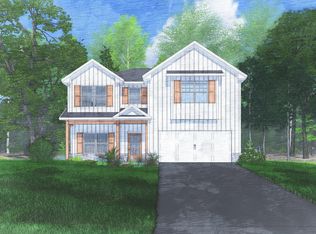
- $325,4004 bd3 ba2.4k sqft314 E River Cane Run #29G, Perry, GA 31069Sold
- $355,8104 bd4 ba2.6k sqft207 Black Birch Rd #59G, Perry, GA 31069Sold
- $348,1504 bd3 ba2.5k sqft105 Bald Cypress Dr #89G, Perry, GA 31069Sold
- $343,6504 bd3 ba2.5k sqft104 Bald Cypress Dr #72G, Perry, GA 31069Sold
- $324,9004 bd3 ba2.4k sqft110 Bald Cypress Dr #69G, Perry, GA 31069Sold
A local agent can set up tours, give advice and negotiate with sellers.
A local lender can help you make sure your offer is ready when you are.
Similar homes
- $359,9005 bd3 ba2.6k sqft102 Gallberry Ln, Perry, GA 31069New Construction
 CGMLS
CGMLS - $359,9005 bd3 ba2.6k sqft102 Gallberry Ln #53G, Perry, GA 31069Active

 MLS ID #10709849, Sid Smith, Hughston Homes Marketing. GAMLS
 - from $353,9004 bd2 ba2.1k sqftThe Heather Plan, Sugar Creek, Perry, GA 31069New Construction
 Cal-Mar Homes, Inc.
 - $299,8744 bd2 ba1.6k sqft216 Sugar Creek Trl, Perry, GA 31069New Construction
 CGMLS
CGMLS - from $302,8743 bd3 ba1.7k sqftThe Maggie Plan, Sugar Creek, Perry, GA 31069New ConstructionCal-Mar Homes, Inc.
- from $311,1693 bd3 ba1.7k sqftKarla Plan, Sugar Creek, Perry, GA 31069New ConstructionCal-Mar Homes, Inc.
- $302,4004 bd2 ba1.6k sqft156 Overton Dr, Perry, GA 31069New ConstructionLennar Homes
- $304,4803 bd2 ba1.7k sqft208 Sugar Creek Trl, Perry, GA 31069New ConstructionCGMLS
- $349,8664 bd2 ba1.8k sqft203 Woodwinds Ct, Kathleen, GA 31047New ConstructionCGMLS
- $369,9544 bd2 ba1.9k sqft142 Woodwinds Ct, Kathleen, GA 31047New ConstructionCGMLS
- $359,9104 bd2 ba1.9k sqft150 Blue Mist Ln, Kathleen, GA 31047New ConstructionCGMLS
- from $295,6383 bd2 ba1.6k sqftThe Taylor Plan, Sugar Creek, Perry, GA 31069New ConstructionCal-Mar Homes, Inc.
- $359,9104 bd2 ba1.9k sqft153 Woodwinds Ct, Kathleen, GA 31047New ConstructionCGMLS
- from $298,4004 bd2 ba1.6k sqftHartley Plan, Bankstone Landing, Perry, GA 31069New ConstructionLennar Homes
- $369,9544 bd2 ba1.9k sqft138 Blue Mist Ln, Kathleen, GA 31047New ConstructionCGMLS
- $369,9544 bd2 ba1.9k sqft132 Blue Mist Ln, Kathleen, GA 31047New ConstructionCGMLS
- $390,4004 bd3 ba2.3k sqft513 Obrien Dr, Kathleen, GA 31047For SaleMLS ID #262583, Sid Smith. CGMLS
- $390,4004 bd3 ba2.3k sqft513 Obrien Dr #41, Kathleen, GA 31047ActiveGAMLS
- $359,9104 bd2 ba1.9k sqft145 Blue Mist Ln, Kathleen, GA 31047ActiveMLS ID #10728959, Anisa L Driggers, Driggers Team Real Estate. GAMLS
- $422,5005 bd3 ba3.1k sqft311 Shoshone Cir, Kathleen, GA 31047ActiveMLS ID #10778509, Jason Pincus, Southern Classic Realtors. GAMLS
