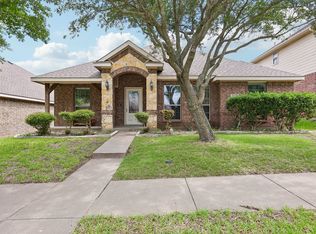
Step into a home that feels easy to live in and easy to love. This 4-bedroom, 2.5-bathroom Red Oak beauty sits in the sought-after Brian Terrace neighborhood, offering a comfortable layout, great natural flow, and the kind of backyard, with an in-ground pool, that makes every day feel like a getaway.
Inside, the living room welcomes you with a cozy gas fireplace and plenty of space to gather. The kitchen is designed for real life, granite counters, an island, walk-in pantry, breakfast bar, a gas cooktop, and room to spread out. The dining area sits right off the kitchen, keeping everything connected. A bonus room gives you flexible space for a home office, playroom, or quiet retreat.
The primary suite is a true escape with its own fireplace, walk-in closet, and a spa-style bath featuring a jetted tub, walk-in shower, and built-in storage. Three additional bedrooms offer great closet space, custom storage, and room for everyone.
But the backyard is where this home really shines. Step outside to your in-ground pool and spa, surrounded by a spacious patio perfect for grilling, relaxing, and hosting. It’s the kind of outdoor space buyers dream about, private, inviting, and ready for summer memories.
Located minutes from schools, parks, dining, and everyday conveniences, this home gives you the best of Red Oak living with quick access to major highways, including I-35E and I-20, for an easy, reliable commute.
A warm, comfortable home with a standout backyard in a prime pocket of Ellis County, this one checks all the boxes.
Pending
$349,900
214 Barbara Way, Red Oak, TX 75154
4beds
2,028sqft
Single Family Residence
Built in 1993
10,018 Square Feet Lot
$351,100 Zestimate®
$173/sqft
$-- HOA
What's special
Cozy gas fireplaceCustom storageGranite countersIn-ground poolGas cooktopWalk-in pantryBreakfast bar
- 32 days
- 277
- 9
Likely to sell faster than
Zillow last checked:
Listing updated:
Listed by:
Corbin Carpenter 0838908,
NextHome Property Advisors 972-246-8297
Source: NTREIS,MLS#: 21371495
Facts & features
Interior
Bedrooms & bathrooms
- Bedrooms: 4
- Bathrooms: 3
- Full bathrooms: 2
- 1/2 bathrooms: 1
Primary bedroom
- Features: Ceiling Fan(s), Fireplace, Walk-In Closet(s)
- Level: First
- Dimensions: 16 x 15
Bedroom
- Features: Closet Cabinetry, Ceiling Fan(s)
- Level: First
- Dimensions: 11 x 10
Bedroom
- Features: Ceiling Fan(s), Walk-In Closet(s)
- Level: First
- Dimensions: 11 x 13
Bedroom
- Features: Closet Cabinetry, Ceiling Fan(s), En Suite Bathroom
- Level: First
- Dimensions: 12 x 11
Primary bathroom
- Features: Built-in Features, Granite Counters, Garden Tub/Roman Tub, Jetted Tub, Walk-In Shower
- Level: First
- Dimensions: 12 x 11
Bonus room
- Features: Ceiling Fan(s)
- Level: First
- Dimensions: 11 x 7
Dining room
- Level: First
- Dimensions: 10 x 12
Other
- Features: Built-in Features, Concrete Counters, Granite Counters
- Level: First
- Dimensions: 5 x 8
Half bath
- Features: Granite Counters
- Level: First
- Dimensions: 5 x 4
Kitchen
- Features: Breakfast Bar, Built-in Features, Dual Sinks, Eat-in Kitchen, Granite Counters, Kitchen Island, Pantry, Walk-In Pantry
- Level: First
- Dimensions: 15 x 15
Living room
- Features: Ceiling Fan(s), Fireplace
- Level: First
- Dimensions: 16 x 18
Heating
- Central
Cooling
- Central Air
Appliances
- Included: Dishwasher, Electric Oven, Gas Cooktop, Disposal
- Laundry: Washer Hookup, Dryer Hookup
Features
- Built-in Features, Eat-in Kitchen, Granite Counters, Kitchen Island, Open Floorplan, Pantry, Walk-In Closet(s)
- Flooring: Carpet, Tile
- Has basement: No
- Number of fireplaces: 2
- Fireplace features: Gas, Living Room, Primary Bedroom
Interior area
- Total interior livable area: 2,028 sqft
Video & virtual tour
Property
Parking
- Total spaces: 2
- Parking features: Alley Access, Garage
- Attached garage spaces: 2
Features
- Levels: One
- Stories: 1
- Patio & porch: Covered, Other, Patio
- Exterior features: Awning(s)
- Pool features: In Ground, Other, Pool, Pool/Spa Combo
- Fencing: Fenced,Wood
Lot
- Size: 10,018 Square Feet
Details
- Parcel number: 169261
Construction
Type & style
- Home type: SingleFamily
- Architectural style: Detached
- Property subtype: Single Family Residence
Materials
- Brick
- Foundation: Slab
- Roof: Composition
Condition
- Year built: 1993
Utilities & green energy
- Sewer: Public Sewer
- Utilities for property: Sewer Available
Community & HOA
Community
- Subdivision: Brian Terrace Ph I
HOA
- Has HOA: No
Location
- Region: Red Oak
Financial & listing details
- Price per square foot: $173/sqft
- Tax assessed value: $326,000
- Annual tax amount: $6,626
- Date on market: 8/28/2026
- Cumulative days on market: 28 days
- Exclusions: Refrigerator, ring doorbell, drapes, washer and dryer
Estimated market value
$351,100
$334,000 - $369,000
$2,822/mo
Price history
| Date | Event | Price |
|---|---|---|
| 9/8/2026 | Pending sale | $349,900$173/sqft |
Source: NTREIS #21371495 Report a problem | ||
| 8/31/2026 | Contingent | $349,900$173/sqft |
Source: NTREIS #21371495 Report a problem | ||
| 8/28/2026 | Listed for sale | $349,900+118.8%$173/sqft |
Source: NTREIS #21371495 Report a problem | ||
| 5/3/2011 | Sold | -- |
Source: Agent Provided Report a problem | ||
| 2/13/2011 | Listed for sale | $159,900$79/sqft |
Source: ECMC, Ltd dba Keller Williams Realty #11542123 Report a problem | ||
Public tax history
| Year | Property taxes | Tax assessment |
|---|---|---|
| 2025 | $2,566 -28.9% | $326,000 +4.8% |
| 2024 | $3,607 +0.1% | $311,078 +10% |
| 2023 | $3,605 -26.2% | $282,798 +10% |
| 2022 | $4,883 | $257,089 +10% |
| 2021 | -- | $233,717 +10% |
| 2020 | -- | $212,470 -1.4% |
| 2019 | $5,014 +3.1% | $215,490 +3.5% |
| 2018 | $4,863 | $208,300 +2.1% |
| 2017 | $4,863 +8.2% | $204,049 +8.3% |
| 2016 | $4,496 +13.5% | $188,370 +6.7% |
| 2015 | $3,960 | $176,510 +9.1% |
| 2014 | $3,960 | $161,850 +0.1% |
| 2013 | -- | $161,760 +1.7% |
| 2012 | -- | $159,010 -1% |
| 2011 | -- | $160,560 -0.7% |
| 2010 | -- | $161,750 -3% |
| 2009 | -- | $166,830 +0.5% |
| 2008 | -- | $166,080 +3.3% |
| 2007 | -- | $160,770 +3.4% |
| 2006 | -- | $155,540 +0.1% |
| 2005 | -- | $155,390 -0.9% |
| 2004 | -- | $156,790 |
| 2003 | -- | -- |
| 2002 | -- | -- |
| 2001 | -- | -- |
| 2000 | -- | -- |
Find assessor info on the county website
Monthly payment
Est. payment
Payment breakdown
Explore the cost of this home by adjusting the details. Changes won't be saved.Climate risks
Neighborhood: 75154
Nearby schools
Schools provided by the listing agent
- Elementary: Wooden
- Middle: Red Oak
- High: Red Oak
- District: Red Oak ISD
Source: NTREIS. This data may not be complete. We recommend contacting the local school district to confirm school assignments for this home.
Similar homes
- $345,0004 bd3 ba2.4k sqft109 Evening Star Circle Red, Red Oak, TX 75154For Sale
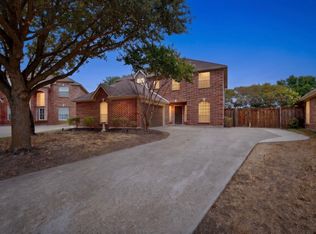 MLS ID #21385156, Danae Hewitt. NTREIS
 - $387,5003 bd2 ba2.1k sqft314 Clay Ln, Red Oak, TX 75154For Sale
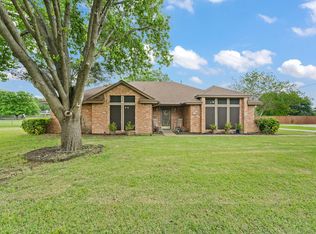 MLS ID #21241523, Katie Miller. NTREIS
 - $325,0004 bd2 ba1.7k sqft300 Pebble Creek Ln, Red Oak, TX 75154For Sale
 MLS ID #21316982, Kimberly Capps. NTREIS
 - $350,0004 bd3 ba2.2k sqft117 Brook Hollow Ln, Red Oak, TX 75154For Sale
 MLS ID #21306822, Lily Moore. NTREIS
