Take a look at this beautiful custom-built home featuring 4 bedrooms and 3 full bathrooms. As you step inside, you're welcomed by an open-concept layout with tall ceilings and tile flooring throughout. The kitchen offers ample cabinet and counter space, granite countertops, a pantry, a large island, and all appliances convey with the sale. The spacious primary bedroom includes a walk-in closet along with additional storage. A full bathroom located just off the living room provides convenient access to the backyard and pergola—ideal for guests and outdoor entertaining. Step outside to the backyard, where you'll find a pergola with electricity—ideal for relaxing evenings or gatherings. The yard is generously sized, offering plenty of space to add a pool if desired. The laundry room has a sink and plenty of cabinets for extra storage. This property also features additional parking with room for an RV or boat, along with a 30-ampcircuit hookup. 4 TV PassThis loan can be assumable,rate 2.6%
Sold
Price Unknown
214 Barcelona Ave, Brownsville, TX 78526
4beds
2,322sqft
Single Family Residence
Built in 2019
0.29 Acres Lot
$343,100 Zestimate®
$--/sqft
$2,769 Estimated rent
Home value
$343,100
$326,000 - $360,000
$2,769/mo
Zestimate® history
Owner options
List your home for rent
$2,769/mo
Rent Zestimate®
Find your next renter with Zillow Rental Manager. Plus, with online applications, you can quickly screen prospective tenants – for free.
$2,769/mo
Rent Zestimate®
Refinance and save
Refinancing to a lower rate could help reduce your monthly payments and save thousands over the life of the loan.
Explore your selling options
Work with a Zillow partner agent
Leverage their expertise and Zillow's premium Showcase listings to get your home seen by more buyers.
Get startedList with your own agent
Get your home in front of millions of buyers by listing it on Zillow.
Learn how to do itSell it yourself
Take full control of how buyers see your home on Zillow by listing For Sale by Owner (FSBO).
List your homeWhat's special
Tile flooring throughoutGranite countertopsTall ceilingsWalk-in closetPergola with electricityLarge islandAdditional storage
Zillow last checked:
Listing updated:
Listed by:
Vanessa Tillman 956-346-5096,
Monica & Company Real Estate
Bought with:
Cynthia Cisneros, TREC # 0742063
Rancho Viejo Realty, LLC
Source: RGVMLS,MLS#: 29775006
Facts & features
Interior
Bedrooms & bathrooms
- Bedrooms: 4
- Bathrooms: 3
- Full bathrooms: 3
Primary bedroom
- Features: Split Bedrooms
Primary bathroom
- Features: Private Commode, Separate Shower
Heating
- Central, Electric
Appliances
- Included: Dishwasher, Dryer, Washer, Electric Water Heater, Water Heater
Features
- Ceiling Fan(s), High Speed Internet
- Flooring: Tile
- Windows: Double Pane Windows
Interior area
- Total structure area: 2,322
- Total interior livable area: 2,322 sqft
Property
Parking
- Total spaces: 2
- Parking features: Garage, Attached, Garage Faces Front
- Attached garage spaces: 2
Features
- Levels: One
- Patio & porch: Patio
- Pool features: None
- Fencing: Privacy
Lot
- Size: 0.29 Acres
- Features: Curb & Gutter
Details
- Parcel number: 0190300030011000
Construction
Type & style
- Home type: SingleFamily
- Property subtype: Single Family Residence
Materials
- Solid Masonry
- Foundation: Slab
- Roof: Composition
Condition
- Year built: 2019
Utilities & green energy
- Sewer: Public Sewer
- Water: Public
Green energy
- Energy efficient items: Thermostat
Community & HOA
Community
- Security: Smoke Detector(s)
- Subdivision: Bcc
HOA
- Has HOA: No
Location
- Region: Brownsville
Financial & listing details
- Tax assessed value: $337,258
- Annual tax amount: $3,415
- Date on market: 3/19/2026
- Listing terms: Cash,Conventional,FHA,VA Loan
- Road surface type: Paved
Price history
| Date | Event | Price |
|---|---|---|
| 6/12/2026 | Sold | -- |
Source:  RGVMLS #29775006 Report a problem RGVMLS #29775006 Report a problem | ||
| 5/22/2026 | Pending sale | $340,000$146/sqft |
Source: RGVMLS #29775006 Report a problem | ||
| 3/19/2026 | Listed for sale | $340,000-8.1%$146/sqft |
Source: RGVMLS #29775006 Report a problem | ||
| 3/25/2025 | Listing removed | $369,900$159/sqft |
Source: RGVMLS #29763538 Report a problem | ||
| 3/7/2025 | Listed for sale | $369,900$159/sqft |
Source: RGVMLS #29763538 Report a problem | ||
Public tax history
| Year | Property taxes | Tax assessment |
|---|---|---|
| 2025 | $3,415 -17.4% | $337,258 +8.7% |
| 2024 | $4,133 +0.7% | $310,137 +10% |
| 2023 | $4,106 -24.5% | $281,943 +10% |
| 2022 | $5,439 | $256,312 +4.8% |
| 2021 | -- | $244,680 +85.7% |
| 2020 | -- | $131,767 +325.1% |
| 2019 | $826 +2.2% | $31,000 |
| 2018 | $807 -1.9% | $31,000 |
| 2017 | $823 +4.8% | $31,000 |
| 2016 | $786 +0.2% | $31,000 |
| 2015 | $784 +49.1% | $31,000 |
| 2002 | $526 -0.7% | -- |
| 2001 | $530 +35.4% | -- |
| 2000 | $391 | -- |
Find assessor info on the county website
Neighborhood: 78526
Nearby homes
- $264,000-- bd-- ba1.6k sqft4 Bilbao Ct, Brownsville, TX 78526Off Market
- $212,2003 bd2 ba1.1k sqft14 Bilbao Ct, Brownsville, TX 78526Off Market
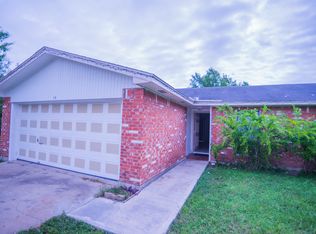
- $232,3002 bd2 ba1.5k sqft15 Villa Franca St, Brownsville, TX 78526Off Market
- $375,3710.425 Acres5 Villa Franca St, Brownsville, TX 78526Off Market
- $--3 bd2 ba1.4k sqft225 Barcelona Ave, Brownsville, TX 78526Sold
- $240,100-- bd-- ba1.5k sqft235 Barcelona Ave, Brownsville, TX 78526Off Market
- $207,1003 bd2 ba1k sqft25 Villa Franca St, Brownsville, TX 78526Off Market
- $307,3843 bd2 ba1.6k sqft215 Barcelona Ave, Brownsville, TX 78526Off Market
Nearby schools
GreatSchools rating
- 10/10Paredes Elementary SchoolGrades: PK-5Distance: 0.5 mi
- 6/10Vela Middle SchoolGrades: 6-8Distance: 0.9 mi
- 5/10Hanna High SchoolGrades: 9-12Distance: 1.9 mi
Schools provided by the listing agent
- Elementary: Paredes
- Middle: Vela
- High: Hanna
- District: Brownsville I.S.D.
Source: RGVMLS. This data may not be complete. We recommend contacting the local school district to confirm school assignments for this home.
- Texas
- Cameron County
- Brownsville
- 78526
- 214 Barcelona Ave
Nearby cities
Nearby neighborhoods
Nearby zip codes
Other Brownsville Topics
