Skip main navigation
    Apartment for rent
  • C$3,750/moFees may apply

    214 Bathurst St Penthouse 3A, Toronto, ON M5T 2R9

    2beds
    1,101sqft

    Price may not include required fees and charges. Price shown reflects the lease term provided. Learn more|

    Apartment
    Available Wed Sep 30 2026
    Cats, small dogs OK
    Air conditioner, central air
    In unit laundry
    Central, forced air
    Contact manager for more details about this home.

    What's special

    Tremendous floor-to-ceiling windows
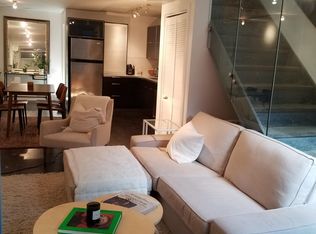
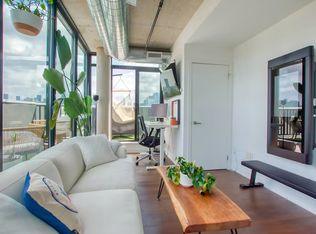
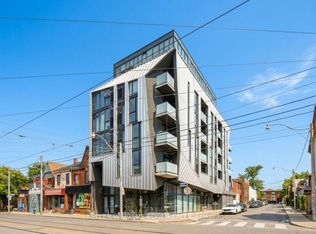
    Elegant & Trendy Living In An Unbeatable Downtown Location! This Spacious 1,100 Sq. Ft. 2-Bedroom Soft Loft Offers Modern Charm With A Sophisticated Industrial Finish. Featuring Tremendous Floor-To-Ceiling Windows, Soaring 10 Ft. Ceilings, And High-Polished Concrete Floors. Finished To An Extraordinary Level And Customized By The Landlord. Large Modern Kitchen With Tons Of Cupboard Space And An Impressive Approx 10 Ft. Island. Enjoy The Outdoor Deck With City Skyline Views. Walk To The Fashion, Entertainment & Financial Districts, King & Queen West, Parks, Restaurants, Shopping, And More, With TTC Right At Your Doorstep. For a private or virtual viewing of this property or for a customized list of available 1,2,or 3 bedrooms in any area of Toronto to match your budget. Contact me. Ted Prothero, Realtor BREWING BROKERS REALTY INC., BROKERAGE C13668150 HARVEY KALLES REAL ESTATE (not intended to solicit those under agreement with a brokerage) if you are already working with a realtor please contact them to book a showing.
    3 days
    |
    --
    |
    --
    |

    Zillow last checked:

    Listing updated:

    Travel times

    Let’s turn your rent into credit progress

    Build credit history with every on-time payment and get credit for the payment you’re already making.

    Facts & features

    Interior

    Bedrooms & bathrooms
    • Bedrooms: 2
    • Bathrooms: 1
    • Full bathrooms: 1
    Heating
    • Central, Forced Air
    Cooling
    • Air Conditioner, Central Air
    Appliances
    • Included: Dishwasher, Dryer, Oven, Refrigerator, Washer
    • Laundry: In Unit
    Interior area
    • Total interior livable area: 1,101 sqft

    Property

    Parking
    • Details: Contact manager

    Construction

    Type & style
    • Home type: Apartment
    • Property subtype: Apartment

    Building

    Management
    • Pets allowed: Yes

    Community & HOA

    Location
    • Region: Toronto

    Financial & listing details

    • Lease term: 1 Year

    Price history

    DateEventPrice
    8/27/2026Listed for rentC$3,750C$3/sqft
    Source: Zillow Rentals Report a problem

    Neighborhood: Trinity

    Nearby schools

    GreatSchools rating

    No schools nearby

    We couldn't find any schools near this home.

    There are 2 available units in this apartment building