Wonderful Tymber Creek where Peace & Quiet & Mature Trees abound, even as you are a quick drive to the Beach, Shopping, Restaurants, major roads & Everything Ormond Beach has to offer. This Stunning home has been Completely Renovated, inside & out & is on a small Cul-de-sac! The photos tell the whole story of this 3 Bed & 2 Full Bath Charmer, Bathed in Natural Light. Open Custom Kitchen with Quartzite tops & Stainless; Large Bedrooms; All New Baths; Vaulted Ceilings; Back & Side Screened Porches; New Roof; New Windows & Doors: New HVAC; New Floors; New Lighting; and more. Affordable HOA of $250/Qtr covers common area, 2 Pools, Tennis, Clubhouse & Security Gate! Selling as is with inspections gladly welcomed. All information/measurements are approximate, deemed reliable but not guaranteed.
Closed
$370,000
214 Bay Pines Ct, Ormond Beach, FL 32174
3beds
1,326sqft
Single Family Residence, Residential
Built in 1980
5,662 Square Feet Lot
$345,400 Zestimate®
$279/sqft
$2,310 Estimated rent
Home value
$345,400
$328,000 - $363,000
$2,310/mo
Zestimate® history
Owner options
List your home for rent
$2,310/mo
Rent Zestimate®
Find your next renter with Zillow Rental Manager. Plus, with online applications, you can quickly screen prospective tenants – for free.
$2,310/mo
Rent Zestimate®
Refinance and save
$2,811/mo
Est. payment
Refinancing to a lower rate could help reduce your monthly payments and save thousands over the life of the loan.
$2,811/mo
Est. payment
Explore your selling options
Work with a Zillow partner agent
Leverage their expertise and Zillow's premium Showcase listings to get your home seen by more buyers.
Get startedList with your own agent
Get your home in front of millions of buyers by listing it on Zillow.
Learn how to do itSell it yourself
Take full control of how buyers see your home on Zillow by listing For Sale by Owner (FSBO).
List your homeWhat's special
Zillow last checked:
Listing updated:
Listed by:
Kandi Schromm 386-852-9174,
RE/MAX Signature
Bought with:
Mike Gagliardi, 3099073
RE/MAX Signature
Source: DBAMLS,MLS#: 1118591
Facts & features
Interior
Bedrooms & bathrooms
- Bedrooms: 3
- Bathrooms: 2
- Full bathrooms: 2
Bedroom 1
- Description: Vaulted Ceiling, Ensuite Custom Bath
- Level: Main
- Area: 192 Square Feet
- Dimensions: 12.00 x 16.00
Bedroom 2
- Description: Has Slider to Side Screened Porch
- Level: Main
- Area: 120 Square Feet
- Dimensions: 12.00 x 10.00
Bedroom 3
- Description: Has Slider to Side Screened Porch
- Level: Main
- Area: 143 Square Feet
- Dimensions: 13.00 x 11.00
Dining room
- Description: Open to Kitchen & Living
- Level: Main
- Area: 150 Square Feet
- Dimensions: 15.00 x 10.00
Kitchen
- Description: Open & Bright, Quartzite, Stainless
- Level: Main
- Area: 198 Square Feet
- Dimensions: 11.00 x 18.00
Living room
- Description: Vaulted Ceiling, Decorative Fireplace, French Door
- Level: Main
- Area: 204 Square Feet
- Dimensions: 12.00 x 17.00
Other
- Description: Tiled Floor, Treed Buffer, New Screening
- Level: Main
- Area: 315 Square Feet
- Dimensions: 21.00 x 15.00
Heating
- Central
Cooling
- Central Air
Appliances
- Included: Electric Range, Disposal, Dishwasher
Features
- Ceiling Fan(s)
- Flooring: Tile
Interior area
- Total structure area: 2,443
- Total interior livable area: 1,326 sqft
Property
Parking
- Total spaces: 2
- Parking features: Attached
- Attached garage spaces: 2
Accessibility
- Accessibility features: Common Area
Features
- Levels: One
- Stories: 1
- Patio & porch: Porch, Rear Porch, Screened
- Exterior features: Tennis Court(s)
- Pool features: In Ground
Lot
- Size: 5,662 Square Feet
- Dimensions: 55 x 100
- Features: Cul-De-Sac
Details
- Parcel number: 412505002140
Construction
Type & style
- Home type: SingleFamily
- Architectural style: Ranch
- Property subtype: Single Family Residence, Residential
Materials
- Wood Siding
- Roof: Shingle
Condition
- Year built: 1980
Utilities & green energy
- Sewer: Public Sewer
- Water: Private
Community & HOA
Community
- Subdivision: Tymber Creek
HOA
- Has HOA: Yes
- Amenities included: Clubhouse, Pool, Tennis Court(s)
- Services included: Security
- HOA fee: $250 quarterly
- HOA name: TYMBER CREEK HOMEOWNERS ASSOCIATION, INC.
Location
- Region: Ormond Beach
Financial & listing details
- Price per square foot: $279/sqft
- Tax assessed value: $294,127
- Annual tax amount: $3,883
- Date on market: 1/24/2024
- Listing terms: FHA,VA Loan
- Road surface type: Paved
Price history
| Date | Event | Price |
|---|---|---|
| 5/29/2024 | Sold | $370,000-3.9%$279/sqft |
Source:  DBAMLS #1118591 Report a problem DBAMLS #1118591 Report a problem | ||
| 5/25/2024 | Pending sale | $385,000$290/sqft |
Source: DBAMLS #1118591 Report a problem | ||
| 5/6/2024 | Contingent | $385,000$290/sqft |
Source: DBAMLS #1118591 Report a problem | ||
| 4/15/2024 | Price change | $385,000-3.5%$290/sqft |
Source: DBAMLS #1118591 Report a problem | ||
| 1/24/2024 | Listed for sale | $399,000+166%$301/sqft |
Source: DBAMLS #1118591 Report a problem | ||
| 12/1/2022 | Sold | $150,000+75.4%$113/sqft |
Source: Public Record Report a problem | ||
| 7/10/1997 | Sold | $85,500+0.6%$64/sqft |
Source: Public Record Report a problem | ||
| 9/8/1994 | Sold | $85,000$64/sqft |
Source: Public Record Report a problem | ||
Public tax history
| Year | Property taxes | Tax assessment |
|---|---|---|
| 2025 | $4,037 -7.3% | $294,127 +14.8% |
| 2024 | $4,354 +12.1% | $256,123 +7.7% |
| 2023 | $3,883 +354.4% | $237,806 +153.6% |
| 2022 | $855 | $93,787 +3% |
| 2021 | -- | $91,055 +1.4% |
| 2020 | $848 | $89,798 +2.3% |
| 2019 | $848 +3.1% | $87,779 +1.9% |
| 2018 | $823 +0.8% | $86,142 +2.1% |
| 2017 | $816 -0.3% | $84,370 +2.1% |
| 2016 | $818 +0.2% | $82,635 +0.7% |
| 2015 | $817 -1.8% | $82,061 +0.8% |
| 2014 | $832 | $81,410 +1.5% |
| 2013 | -- | $80,207 -8.3% |
| 2012 | -- | $87,421 -4.2% |
| 2011 | -- | $91,292 -1.1% |
| 2010 | -- | $92,342 +2.7% |
| 2009 | -- | $89,914 +3.1% |
| 2007 | -- | $87,208 -0.5% |
| 2006 | -- | $87,633 +6.1% |
| 2005 | -- | $82,603 +3% |
| 2004 | -- | $80,197 +1.9% |
| 2003 | -- | $78,702 +2.4% |
| 2002 | -- | $76,857 +1.6% |
| 2001 | -- | $75,647 +3% |
| 2000 | -- | $73,444 |
Find assessor info on the county website
Neighborhood: 32174
Nearby homes
- $246,8002 bd2 ba1.3k sqft215 Bay Pines Ct, Ormond Beach, FL 32174Off Market
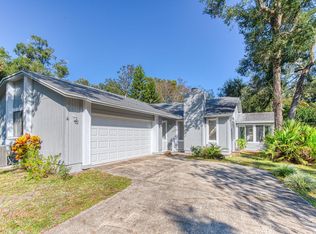
- $297,8003 bd3 ba1.7k sqft213 Bay Pines Ct, Ormond Beach, FL 32174Off Market

- $313,8003 bd2 ba1.9k sqft212 Bay Pines Ct, Ormond Beach, FL 32174Off Market
- $298,5003 bd2 ba2.7k sqft219 Briarfield Ct, Ormond Beach, FL 32174Off Market

- $241,3002 bd2 ba1.1k sqft208 Bay Pines Ct, Ormond Beach, FL 32174Off Market
- $271,5003 bd2 ba1.2k sqft217 Briarfield Ct, Ormond Beach, FL 32174Off Market
- $255,3003 bd2 ba1.2k sqft211 Bay Pines Ct, Ormond Beach, FL 32174Off Market
- $252,0002 bd2 ba1.2k sqft207 Bay Pines Ct, Ormond Beach, FL 32174Off Market
Nearby schools
GreatSchools rating
- 6/10Pathways Elementary SchoolGrades: PK-5Distance: 1.1 mi
- 5/10David C Hinson Sr Middle SchoolGrades: 6-8Distance: 2.2 mi
- 4/10Mainland High SchoolGrades: 9-12Distance: 6.2 mi
Get a cash offer in 3 minutes
Find out how much your home could sell for in as little as 3 minutes with a no-obligation cash offer.
Estimated market value
$345,400
Get a cash offer in 3 minutes
Find out how much your home could sell for in as little as 3 minutes with a no-obligation cash offer.
Estimated market value
$345,400
- Florida
- Volusia County
- Ormond Beach
- 32174
- 214 Bay Pines Ct
Nearby cities
Nearby neighborhoods
Nearby zip codes
Other Ormond Beach Topics
