Welcome to 214 Beach Road, an incredible opportunity to own a five-bedroom, two-full-bath home under $500K in the coveted water-privileged community of Sillery Bay! Located less than a block from the water, this spacious split foyer offers an updated interior and plenty of room to spread out. The upgraded kitchen is designed for both everyday living and entertaining, featuring granite countertops, stainless steel appliances, and a large center island with additional seating. The kitchen and dining area flow easily to the rear deck, extending your living space outdoors and creating the perfect spot to relax or entertain. Both full bathrooms have been updated, while five bedrooms provide the flexibility for family, guests, a home office, or whatever fits your lifestyle. Beyond the home itself, the Sillery Bay lifestyle is hard to beat. Just down the street, enjoy access to the community's beautiful sandy beach, waterfront pavilion, playground, and additional recreational amenities. Located in the desirable Chesapeake school district, this home offers the space, updates, water-privileged lifestyle, and location buyers are looking for—all at an incredible price point. Five bedrooms, two full bathrooms, and a beach practically at the end of the street…this is Pasadena living at its best!
For sale
$475,000
214 Beach Rd, Pasadena, MD 21122
5beds
1,832sqft
Single Family Residence
Built in 1973
8,437 Square Feet Lot
$470,900 Zestimate®
$259/sqft
$-- HOA
What's special
Waterfront pavilionUpdated interiorStainless steel appliancesGranite countertopsUpgraded kitchen
- 3 hours
- 18
- 4
Zillow last checked:
Listing updated:
Listed by:
Allen Stanton 443-618-3572,
RE/MAX Executive 443-274-1900,
Listing Team: The Allen Stanton Group
Source: Bright MLS,MLS#: MDAA2156488
Facts & features
Interior
Bedrooms & bathrooms
- Bedrooms: 5
- Bathrooms: 2
- Full bathrooms: 2
- Main level bathrooms: 2
- Main level bedrooms: 5
Basement
- Area: 887
Heating
- Forced Air, Oil
Cooling
- Central Air, Electric
Appliances
- Included: Microwave, Dishwasher, Dryer, Exhaust Fan, Refrigerator, Stainless Steel Appliance(s), Cooktop, Washer, Water Heater, Electric Water Heater
Features
- Soaking Tub, Dining Area, Family Room Off Kitchen, Floor Plan - Traditional, Kitchen - Gourmet, Kitchen Island, Upgraded Countertops, Other
- Basement: Other,Walk-Out Access,Rear Entrance,Exterior Entry,Interior Entry,Improved,Finished,Full
- Number of fireplaces: 1
Interior area
- Total structure area: 1,963
- Total interior livable area: 1,832 sqft
- Finished area above ground: 1,076
- Finished area below ground: 756
Video & virtual tour
Property
Parking
- Parking features: Driveway
- Has uncovered spaces: Yes
Accessibility
- Accessibility features: None
Features
- Levels: Split Foyer,Two
- Stories: 2
- Exterior features: Private Beach
- Pool features: None
- Waterfront features: Canoe/Kayak, Fishing Allowed, Personal Watercraft (PWC), Private Access, Sail, Swimming Allowed, Waterski/Wakeboard, Cove
- Body of water: Tar Cove
Lot
- Size: 8,437 Square Feet
Details
- Additional structures: Above Grade, Below Grade
- Parcel number: 020374302508140
- Zoning: R2
- Special conditions: Standard
Construction
Type & style
- Home type: SingleFamily
- Architectural style: Other
- Property subtype: Single Family Residence
Materials
- Vinyl Siding
- Foundation: Other
Condition
- New construction: No
- Year built: 1973
Utilities & green energy
- Sewer: Private Septic Tank
- Water: Well
Community & HOA
Community
- Subdivision: Sillery Bay
HOA
- Has HOA: No
Location
- Region: Pasadena
Financial & listing details
- Price per square foot: $259/sqft
- Tax assessed value: $375,333
- Annual tax amount: $4,268
- Date on market: 9/17/2026
- Listing agreement: Exclusive Right To Sell
- Ownership: Fee Simple
Estimated market value
$470,900
$447,000 - $494,000
$3,268/mo
Price history
| Date | Event | Price |
|---|---|---|
| 9/17/2026 | Listed for sale | $475,000+58.9%$259/sqft |
Source:  Bright MLS #MDAA2156488 Report a problem Bright MLS #MDAA2156488 Report a problem | ||
| 7/10/2019 | Sold | $299,000$163/sqft |
Source: Public Record Report a problem | ||
| 5/2/2019 | Pending sale | $299,000$163/sqft |
Source: Coldwell Banker Residential Brokerage - Severna Park #MDAA396744 Report a problem | ||
| 4/22/2019 | Listed for sale | $299,000$163/sqft |
Source: Coldwell Banker Residential Brokerage #MDAA396744 Report a problem | ||
Public tax history
| Year | Property taxes | Tax assessment |
|---|---|---|
| 2025 | $4,426 +22.4% | $352,767 +6.8% |
| 2024 | $3,616 +1% | $330,200 +0.8% |
| 2023 | $3,579 +5.3% | $327,733 +0.8% |
| 2022 | $3,399 +0.8% | $325,267 +0.8% |
| 2021 | $3,373 +3.3% | $322,800 +3.4% |
| 2020 | $3,265 +3.4% | $312,133 -3.3% |
| 2019 | $3,156 +7% | $322,800 +11% |
| 2018 | $2,949 +4.9% | $290,800 +5.4% |
| 2017 | $2,811 | $275,800 +5.8% |
| 2016 | -- | $260,800 +6.1% |
| 2015 | -- | $245,800 +0.2% |
| 2014 | -- | $245,233 +0.2% |
| 2013 | -- | $244,667 +0.2% |
| 2012 | -- | $244,100 |
| 2011 | -- | $244,100 |
| 2010 | -- | $244,100 -31% |
| 2009 | -- | $353,590 +14.4% |
| 2008 | -- | $309,180 +16.8% |
| 2007 | -- | $264,770 +20.2% |
| 2006 | -- | $220,360 +12.8% |
| 2005 | -- | $195,366 +14.7% |
| 2004 | -- | $170,373 +17.2% |
| 2003 | -- | $145,380 +3.5% |
| 2002 | -- | $140,492 +3.6% |
| 2001 | -- | $135,606 |
Find assessor info on the county website
Monthly payment
Est. payment
Payment breakdown
Explore the cost of this home by adjusting the details. Changes won't be saved.Climate risks
Neighborhood: Lake Shore
Nearby schools
Schools provided by the listing agent
- Elementary: Bodkin
- Middle: Chesapeake Bay
- High: Chesapeake
- District: Anne Arundel County Public Schools
Source: Bright MLS. This data may not be complete. We recommend contacting the local school district to confirm school assignments for this home.
Similar homes
- $499,9003 bd3 ba1.4k sqft145 Delos Ct, Pasadena, MD 21122For Sale
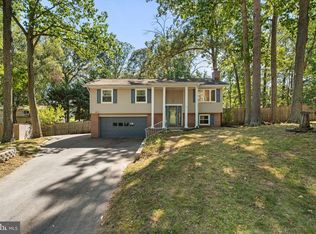
 MLS ID #MDAA2155946, Bob Lucido, Keller Williams Lucido Agency. Bright MLS
 - $450,0003 bd1 ba1.4k sqft1689 Twickenham Rd, Pasadena, MD 21122For Sale
 MLS ID #MDAA2154964, Michelle Triolo, Compass. Bright MLS
 - $499,0003 bd3 ba1.8k sqft22 Brookfield Rd, Pasadena, MD 21122For Sale
 MLS ID #MDAA2156460, Lisa Watts, Taylor Properties. Bright MLS
 - $--5 bd1 ba1.7k sqft311 Beach Ave, Pasadena, MD 21122Auction
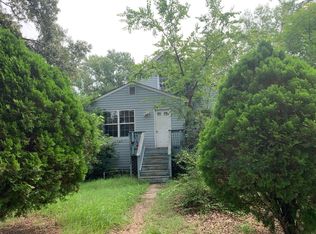 Auction.com 2
 - $425,0003 bd1 ba1.8k sqft147 Magothy Beach Rd, Pasadena, MD 21122For SaleMLS ID #MDAA2155844, Jeannette Bingaman, Long & Foster Real Estate, Inc.. Bright MLS
- $425,0003 bd1 ba1.7k sqft795 Woods Rd, Pasadena, MD 21122For SaleMLS ID #MDAA2156886, Steve Podwojski, ABR. Bright MLS
- $390,0003 bd1 ba1.6k sqft221 Oak Dr, Pasadena, MD 21122For SaleMLS ID #MDAA2156284, Allen Stanton, RE/MAX Executive. Bright MLS
- $499,9004 bd2 ba1.8k sqft2935 Beaver Brook Ct, Pasadena, MD 21122For SaleMLS ID #MDAA2155918, Jessica DuLaney, Next Step Realty. Bright MLS
- $549,9994 bd2 ba2.1k sqft179 9th St, Pasadena, MD 21122For SaleMLS ID #MDAA2156000, Rob Carter, Douglas Realty, LLC. Bright MLS
- $429,9003 bd2 ba1.8k sqft140 Pennsylvania Ave, Pasadena, MD 21122For SaleMLS ID #MDAA2154194, Joe Bird, Red Cedar Real Estate, LLC. Bright MLS
- $479,9995 bd2 ba1.8k sqft7838 Tick Neck Rd, Pasadena, MD 21122For SaleMLS ID #MDAA2153468, Adelya Almetova, Coldwell Banker Realty - Washington. Bright MLS
- $529,0004 bd3 ba1.5k sqft19 Brookfield Rd, Pasadena, MD 21122For SaleMLS ID #MDAA2156740, Rich Lamkin, Cummings & Co. Realtors. Bright MLS
- $512,5003 bd2 ba1.9k sqft2 Sunset Cir, Pasadena, MD 21122For SaleMLS ID #MDAA2156708, Jen Holden, Compass. Bright MLS
- $459,0003 bd3 ba1.6k sqft7907 Leeds Dr, Pasadena, MD 21122For SaleMLS ID #MDAA2155572, Bonnie McGurn, Berkshire Hathaway HomeServices PenFed Realty. Bright MLS
- $499,9004 bd2 ba2.4k sqft252 Magothy Bridge Rd, Pasadena, MD 21122For SaleMLS ID #MDAA2149452, Randy Fazio, Fathom Realty MD, LLC. Bright MLS
- $549,9002 bd2 ba1.3k sqft1873 Potomac Rd, Pasadena, MD 21122For SaleMLS ID #MDAA2155838, Gayle Roberts, HSA Real Estate Group, INC. Bright MLS
- $450,0003 bd2 ba1.3k sqft207 Oak Hollow Ct, Pasadena, MD 21122For SaleMLS ID #MDAA2155710, Jaime Trevillian, Douglas Realty, LLC. Bright MLS
- $449,0003 bd1 ba1.5k sqft251 9th St, Pasadena, MD 21122For SaleMLS ID #MDAA2150038, Margaret Gates, Long & Foster Real Estate, Inc.. Bright MLS
- $449,9004 bd4 ba1.5k sqft1110 Bradley Rd, Pasadena, MD 21122For SaleMLS ID #MDAA2152764, Jose Salvador Rivera Jr, RE/MAX Excellence Realty. Bright MLS
