Skip main navigation
Sold for $55,000
  • $55,000

    214 Beaser Ave, Ashland, WI 54806

    3beds
    1,067sqft
    Single Family Residence
    Built in 1900
    6,969.6 Square Feet Lot
    $95,400 Zestimate®
    $52/sqft
    $1,236 Estimated rent

    Home value

    $95,400

    $71,000 - $123,000

    $1,236/mo

    Zestimate® history
    Loading
    Loading...

    Owner options

    List your home for rent

    $1,236/mo

    Rent Zestimate®

    Find your next renter with Zillow Rental Manager. Plus, with online applications, you can quickly screen prospective tenants – for free.

    Learn more

    $1,236/mo

    Rent Zestimate®

    Refinance and save

    $300/mo

    Est. payment

    Refinancing to a lower rate could help reduce your monthly payments and save thousands over the life of the loan.

    See today's rates

    $300/mo

    Est. payment

    Explore your selling options

    Work with a Zillow partner agent

    Leverage their expertise and Zillow's premium Showcase listings to get your home seen by more buyers.

    Get started

    List with your own agent

    Get your home in front of millions of buyers by listing it on Zillow.

    Learn how to do it

    Sell it yourself

    Take full control of how buyers see your home on Zillow by listing For Sale by Owner (FSBO).

    List your home

    What's special

    Close to shopsHalf acre lotAttached garage
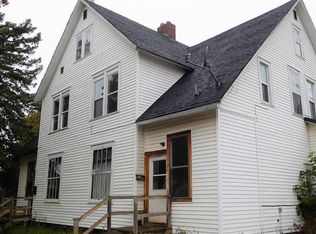
    Unique home in the heart of Ashland just blocks from Lake Superior set on over a half acre lot. If you're looking for a house to renovate here's an excellent option. Set back from Beaser Avenue you'll find the front door at the alley. The side entry offers a very spacious enclosed porch and utility area. Bring the character back to life in this three bed home with attached garage. Close to shops, restaurants, schools and the beaches of Lake Superior.

    Zillow last checked:

    Listing updated:

    Listed by:

    Emma Rusch 715-209-2854,

    Apostle Islands Realty

    Bought with:

    Mark Hoglund, WI 86821-94

    RE/MAX Professionals - Ashland

    Source: Lake Superior Area Realtors as distributed by MLS GRID,MLS#: 6107912MLS Logo

    Facts & features

    Interior

    Bedrooms & bathrooms
    • Bedrooms: 3
    • Bathrooms: 1
    • Full bathrooms: 1
    • Main level bedrooms: 1
    Bedroom
    • Level: Main
    • Area: 160 Square Feet
    • Dimensions: 10 x 16
    Bedroom
    • Level: Second
    • Area: 80 Square Feet
    • Dimensions: 8 x 10
    Bedroom
    • Level: Second
    • Area: 80 Square Feet
    • Dimensions: 8 x 10
    Kitchen
    • Level: Main
    • Area: 195 Square Feet
    • Dimensions: 15 x 13
    Living room
    • Level: Main
    • Area: 160 Square Feet
    • Dimensions: 16 x 10
    Other
    • Level: Main
    • Area: 168 Square Feet
    • Dimensions: 6 x 28
    Utility room
    • Level: Main
    • Area: 78 Square Feet
    • Dimensions: 6 x 13
    Heating
    • Forced Air, Natural Gas
    Cooling
    • None
    Appliances
    • Included: Water Heater-Gas, Range, Refrigerator
    • Laundry: Main Level, Dryer Hook-Ups, Washer Hookup
    Features
    • Ceiling Fan(s), Eat In Kitchen
    • Has basement: Yes
    • Has fireplace: No
    Interior area
    • Total interior livable area: 1,067 sqft
    • Finished area above ground: 1,067
    • Finished area below ground: 0

    Property

    Parking
    • Total spaces: 2
    • Parking features: Concrete, Off Street, On Street, Attached
    • Attached garage spaces: 2
    • Has uncovered spaces: Yes
    Features
    • Fencing: Partial
    Lot
    • Size: 6,969 sqft
    • Dimensions: 140 x 55
    Details
    • Foundation area: 840
    • Parcel number: 201001640000
    • Zoning description: Residential

    Construction

    Type & style
    • Home type: SingleFamily
    • Architectural style: Bungalow
    • Property subtype: Single Family Residence
    Materials
    • Wood, Frame/Wood
    • Roof: Asphalt Shingle
    Condition
    • Previously Owned
    • Year built: 1900

    Utilities & green energy

    • Electric: Xcel Energy
    • Sewer: Public Sewer
    • Water: Public

    Community & neighborhood

    Location
    • Region: Ashland

    Other

    Other facts
    • Listing terms: Cash,Conventional
    • Road surface type: Paved

    Price history

    DateEventPrice
    7/31/2023Sold$55,000+10.2%$52/sqft
    Source: Lake Superior Area Realtors as distributed by MLS GRID #6107912 Report a problem
    7/28/2023Pending sale$49,900$47/sqft
    Source: Lake Superior Area Realtors as distributed by MLS GRID #6107912 Report a problem
    5/19/2023Contingent$49,900$47/sqft
    Source: WIREX MLS #6107912 Report a problem
    5/8/2023Listed for sale$49,900$47/sqft
    Source: Lake Superior Area Realtors as distributed by MLS GRID #6107912 Report a problem

    Public tax history

    YearProperty taxesTax assessment
    2024$2,156 +0.6%$78,700
    2023$2,143 +3.9%$78,700
    2022$2,063 +3.9%$78,700
    2021$1,985 +42.3%$78,700 +57.1%
    2020$1,395 +0.9%$50,100
    2019$1,382 +4%$50,100
    2018$1,329 -0.2%$50,100
    2017$1,332 -2.4%$50,100
    2016$1,365 +10.9%$50,100
    2015$1,231 +24.7%$50,100
    2014$987 -7.7%$50,100
    2013$1,068 -2.6%$50,100
    2012$1,097 $50,100
    2011-- $50,100
    2010$1,072 $50,100
    2009-- $50,100

    Find assessor info on the county website

    Neighborhood: 54806

    Nearby schools

    GreatSchools rating
    Get pre-qualified for a loan
    At Zillow Home Loans, we can pre-qualify you in as little as 5 minutes with no impact to your credit score.

    An equal housing lender. NMLS #10287.