Completely updated and move-in ready, 214 Beattie Street offers the perfect blend of charm, convenience, and location in the heart of Simpsonville. This beautifully renovated one-level home features 2 bedrooms and 1 bathroom with numerous updates including new windows, cabinets, paint, stainless steel appliances, and more. The home welcomes you with excellent curb appeal and inviting front and rear porches, perfect for enjoying the outdoors. The private backyard backs up to College Park, giving you easy access to pickleball courts and recreational amenities right outside your door. Location is everything, and this property delivers. Enjoy walking distance to Downtown Simpsonville, Woodside Park, the Simpsonville Senior Activity Center, restaurants, shopping, and community events. Whether you're taking a stroll downtown, spending time at the park, or meeting friends for dinner, you'll love the walkability and convenience this location provides. An added bonus is the spacious attic area, which offers potential for future expansion. A buyer may choose to finish the space to add additional bedrooms, a home office, or extra living space. This is a rare opportunity to own a beautifully updated home in one of Simpsonville's most desirable and walkable neighborhoods. A truly exceptional find with endless possibilities. Schedule your showing today.
For sale
Price cut: $14.5K (8/7)
$275,000
214 Beattie St, Simpsonville, SC 29681
2beds
973sqft
Single Family Residence, Residential
Built in 1960
9,583 Square Feet Lot
$268,300 Zestimate®
$283/sqft
$-- HOA
What's special
Beautifully updated homeNew windowsSpacious attic areaStainless steel appliancesBeautifully renovated one-level homeExcellent curb appeal
- 14 hours
- 38
- 4
Zillow last checked:
Listing updated:
Listed by:
Steve Babb 864-304-3243,
Coldwell Banker Caine/Williams
Source: Greater Greenville AOR,MLS#: 1602568
Facts & features
Interior
Bedrooms & bathrooms
- Bedrooms: 2
- Bathrooms: 1
- Full bathrooms: 1
- Main level bathrooms: 1
- Main level bedrooms: 2
Rooms
- Room types: Breakfast Area
Primary bedroom
- Area: 169
- Dimensions: 13 x 13
Bedroom 2
- Area: 169
- Dimensions: 13 x 13
Primary bathroom
- Level: Main
Kitchen
- Area: 120
- Dimensions: 8 x 15
Living room
- Area: 234
- Dimensions: 13 x 18
Heating
- Electric
Cooling
- Central Air, Electric
Appliances
- Included: Dishwasher, Electric Oven, Free-Standing Electric Range, Microwave, Electric Water Heater
- Laundry: 1st Floor, Laundry Closet, Electric Dryer Hookup
Features
- High Ceilings, Ceiling Smooth, Countertops-Solid Surface, Laminate Counters
- Flooring: Luxury Vinyl, Wood
- Windows: Vinyl/Aluminum Trim
- Basement: None
- Attic: Pull Down Stairs,Storage
- Has fireplace: No
- Fireplace features: None
Interior area
- Total interior livable area: 973 sqft
Property
Parking
- Parking features: None, Driveway, Concrete
- Has uncovered spaces: Yes
Features
- Levels: One
- Stories: 1
- Patio & porch: Deck, Front Porch
Lot
- Size: 9,583 Square Feet
- Dimensions: 80 x 122 x 80 x 122
- Features: 1/2 Acre or Less
- Topography: Level
Details
- Parcel number: 0324.0014007.00
Construction
Type & style
- Home type: SingleFamily
- Architectural style: Ranch,Craftsman
- Property subtype: Single Family Residence, Residential
Materials
- Vinyl Siding
- Foundation: Crawl Space
- Roof: Architectural
Condition
- Year built: 1960
Utilities & green energy
- Sewer: Public Sewer
- Water: Public
Community & HOA
Community
- Features: None
- Subdivision: Woodside Mill
HOA
- Has HOA: No
- Services included: None
Location
- Region: Simpsonville
Financial & listing details
- Price per square foot: $283/sqft
- Tax assessed value: $153,480
- Annual tax amount: $2,988
- Date on market: 9/1/2026
Estimated market value
$268,300
$255,000 - $282,000
$1,629/mo
Price history
| Date | Event | Price |
|---|---|---|
| 8/7/2026 | Price change | $275,000-5%$283/sqft |
Source:  Greater Greenville AOR #1598234 Report a problem Greater Greenville AOR #1598234 Report a problem | ||
| 6/4/2026 | Listed for sale | $289,500+106.8%$298/sqft |
Source: Greater Greenville AOR #1593773 Report a problem | ||
| 2/5/2024 | Listing removed | -- |
Source: Zillow Rentals Report a problem | ||
| 1/29/2024 | Listed for rent | $1,800$2/sqft |
Source: Zillow Rentals Report a problem | ||
| 7/18/2023 | Sold | $140,000$144/sqft |
Source: Public Record Report a problem | ||
Public tax history
| Year | Property taxes | Tax assessment |
|---|---|---|
| 2025 | $2,988 -1% | $153,470 +9.7% |
| 2024 | $3,019 +160.2% | $139,880 +192% |
| 2023 | $1,160 +4.1% | $47,900 |
| 2022 | $1,114 +1.1% | $47,900 |
| 2021 | $1,102 +5.9% | $47,900 +15% |
| 2020 | $1,040 +408.1% | $41,660 |
| 2019 | $205 +185.4% | $41,660 |
| 2018 | $72 | $41,660 +2394.6% |
| 2017 | $72 +53.3% | $1,670 -96% |
| 2016 | $47 | $41,660 |
| 2015 | $47 | $41,660 -3.5% |
| 2014 | $47 | $43,190 |
| 2013 | -- | $43,190 |
| 2012 | $47 | -- |
| 2011 | $47 | -- |
| 2010 | $47 | -- |
| 2009 | -- | -- |
| 2008 | -- | -- |
| 2007 | -- | -- |
| 2006 | -- | -- |
| 2005 | -- | -- |
| 2004 | -- | -- |
| 2003 | -- | -- |
| 2002 | -- | -- |
| 2001 | -- | -- |
| 2000 | -- | -- |
Find assessor info on the county website
Monthly payment
Est. payment
Payment breakdown
Explore the cost of this home by adjusting the details. Changes won't be saved.Climate risks
Neighborhood: 29681
Nearby schools
Schools provided by the listing agent
- Elementary: Simpsonville
- Middle: Hillcrest
- High: Hillcrest
Source: Greater Greenville AOR. This data may not be complete. We recommend contacting the local school district to confirm school assignments for this home.

Similar homes
- $266,9002 bd1 ba952 sqft201 Beattie St, Simpsonville, SC 29681For Sale
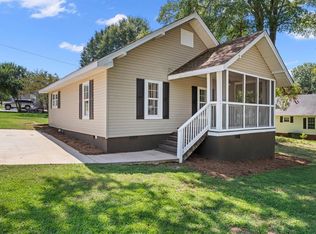 MLS ID #1601929, Nakai Richardson, Nakai and Company Real Estate. Greater Greenville AOR
 - $275,0002 bd1 ba1.1k sqft207 Woodside Cir, Simpsonville, SC 29681For Sale
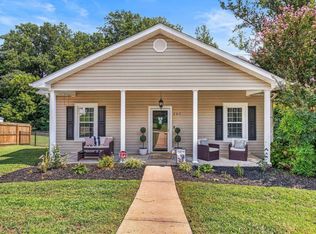 MLS ID #1599240, Stephanie Johnson, EXP Realty LLC. Greater Greenville AOR
 - $254,9003 bd2 ba1.2k sqft310 Dunwoody Dr, Simpsonville, SC 29681For Sale
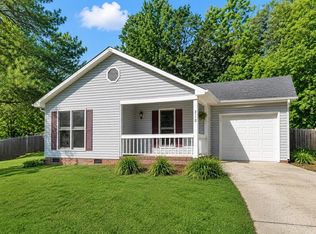 MLS ID #341186, Jeff Millwood, C 21 Blackwell & Co. SAR as distributed by MLS GRID
 - $249,9003 bd1 ba1.1k sqft102 Dianne Ave, Simpsonville, SC 29681For Sale
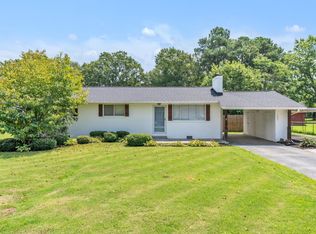 MLS ID #1600699, Aaron Wagner, Keller Williams DRIVE. Greater Greenville AOR
