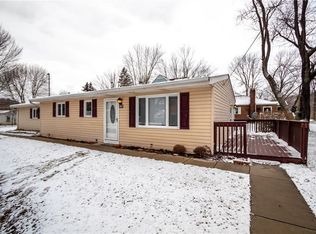
Built and loved by the same family, this home is ready for its next chapter! The flexible floor plan offers three bedrooms plus a dining room that could easily serve as a fourth bedroom, home office or additional living space. A first-floor primary bedroom adds everyday convenience, while the spacious covered front porch is made for morning coffee, unwinding at the end of the day or simply enjoying the changing seasons. Inside, you'll find comfortable living spaces and a kitchen featuring a brand-new dishwasher. A two-car detached garage provides plenty of room for parking, storage, hobbies and more. Bring your ideas and make this home your own. With versatile space, a great front porch and plenty of opportunity to add your personal touches, this home is full of possibilities!
For sale
$160,000
214 Beaver Avenue Ext, Industry, PA 15052
3beds
1,080sqft
Single Family Residence
Built in 1974
7,840 Square Feet Lot
$159,300 Zestimate®
$148/sqft
$-- HOA
What's special
Comfortable living spacesFirst-floor primary bedroomTwo-car detached garageFlexible floor planThree bedroomsSpacious covered front porch
- 5 days
- 420
- 41
Likely to sell faster than
Zillow last checked:
Listing updated:
Listed by:
Amy Vann 412-471-4900,
PIATT SOTHEBY'S INTERNATIONAL REALTY 412-471-4900
Source: WPMLS,MLS#: 1771763 Originating MLS: West Penn Multi-List
Originating MLS: West Penn Multi-ListFacts & features
Interior
Bedrooms & bathrooms
- Bedrooms: 3
- Bathrooms: 1
- Full bathrooms: 1
Heating
- Electric
Cooling
- Central Air, Electric
Appliances
- Included: Some Electric Appliances, Cooktop, Dishwasher, Stove
Features
- Window Treatments
- Flooring: Vinyl, Carpet
- Windows: Window Treatments
- Basement: Interior Entry
Interior area
- Total structure area: 1,080
- Total interior livable area: 1,080 sqft
Property
Parking
- Total spaces: 2
- Parking features: Detached, Garage, Garage Door Opener
- Has garage: Yes
Features
- Levels: One and One Half
- Stories: 1.5
Lot
- Size: 7,840 Square Feet
- Dimensions: 0.18
Details
- Parcel number: 670030601000
Construction
Type & style
- Home type: SingleFamily
- Architectural style: Cape Cod
- Property subtype: Single Family Residence
Materials
- Vinyl Siding
- Roof: Asphalt
Condition
- Resale
- Year built: 1974
Utilities & green energy
- Sewer: Public Sewer
- Water: Public
Community & HOA
Location
- Region: Industry
Financial & listing details
- Price per square foot: $148/sqft
- Tax assessed value: $209,040
- Annual tax amount: $2,703
- Date on market: 8/27/2026
Estimated market value
$159,300
$151,000 - $167,000
$1,344/mo
Price history
| Date | Event | Price |
|---|---|---|
| 8/27/2026 | Listed for sale | $160,000$148/sqft |
Source:  WPMLS #1771763 Report a problem WPMLS #1771763 Report a problem | ||
Public tax history
| Year | Property taxes | Tax assessment |
|---|---|---|
| 2026 | $2,788 +3.1% | $160,800 |
| 2025 | $2,703 +3.6% | $160,800 |
| 2024 | $2,608 -17.9% | $160,800 +444.2% |
| 2023 | $3,177 +6.4% | $29,550 |
| 2022 | $2,985 +2% | $29,550 |
| 2021 | $2,925 +1.5% | $29,550 |
| 2020 | $2,881 | $29,550 |
| 2019 | $2,881 +275% | $29,550 |
| 2018 | $768 +17.1% | $29,550 |
| 2017 | $656 | $29,550 |
| 2016 | $656 | $29,550 |
| 2015 | $656 | $29,550 |
| 2014 | $656 | $29,550 |
| 2013 | -- | $29,550 |
| 2012 | -- | $29,550 |
| 2011 | -- | $29,550 |
| 2010 | -- | $29,550 |
| 2008 | -- | $29,550 |
| 2007 | -- | $29,550 |
| 2006 | -- | $29,550 |
Find assessor info on the county website
Monthly payment
Est. payment
Payment breakdown
Explore the cost of this home by adjusting the details. Changes won't be saved.Climate risks
Neighborhood: 15052
Nearby schools
Similar homes
- $155,0002 bd1 ba1.6k sqft434 Fairview Rd, Industry, PA 15052For Sale
 MLS ID #1766088, Kathryn Pfister. WPMLS
 - $159,9003 bd2 ba1k sqft575 Apollo Dr, Freedom, PA 15042For Sale
 MLS ID #1769723, Jacob Rady. WPMLS
 - $184,9004 bd2 ba1.1k sqft105 Summit Ave, Midland, PA 15059For Sale
 MLS ID #1762177, Jenna Cutshall. WPMLS
 - $155,0003 bd2 ba1.2k sqft1401 Wade Street Ext, Aliquippa, PA 15001For Sale
 MLS ID #1771084, Selina Blinn. WPMLS
