Welcome to this 4-bedroom, 1.5-bath home in Wadsworth, Ohio, located in the well-established Highland Park Heights Subdivision. With 1,612 square feet of living space across three levels, this home offers a comfortable layout with the flexibility to adapt to the way you live.
Set on a generous 0.42-acre lot with a fenced-in backyard, the property provides a rare balance of space and privacy while remaining close to everyday conveniences. Inside, you’ll find both a living room and a family room, offering inviting areas to gather, unwind, or enjoy quiet moments at home. The full kitchen and dining room create a natural flow that supports both daily routines and hosting.
The four bedrooms are well-proportioned and thoughtfully placed throughout the home, while the multi-level design allows for separation and versatility. Step outside to the fenced backyard and enjoy the openness it provides, ideal for relaxing outdoors, entertaining, or simply taking in the space.
Conveniently located near shopping, dining, and quick highway access, this home combines a neighborhood setting with everyday accessibility. If you’ve been searching for a Wadsworth OH home that offers space, comfort, and a welcoming feel, this property is one to experience in person. Schedule your private showing and see what makes this home stand out.
Closed
$291,500
214 Beechwood Dr, Wadsworth, OH 44281
4beds
1,862sqft
Single Family Residence
Built in 1961
0.42 Acres Lot
$297,800 Zestimate®
$157/sqft
$2,339 Estimated rent
Home value
$297,800
$259,000 - $342,000
$2,339/mo
Zestimate® history
Owner options
List your home for rent
$2,339/mo
Rent Zestimate®
Find your next renter with Zillow Rental Manager. Plus, with online applications, you can quickly screen prospective tenants – for free.
$2,339/mo
Rent Zestimate®
Refinance and save
$1,866/mo
Est. payment
Refinancing to a lower rate could help reduce your monthly payments and save thousands over the life of the loan.
$1,866/mo
Est. payment
Explore your selling options
Work with a Zillow partner agent
Leverage their expertise and Zillow's premium Showcase listings to get your home seen by more buyers.
Get startedList with your own agent
Get your home in front of millions of buyers by listing it on Zillow.
Learn how to do itSell it yourself
Take full control of how buyers see your home on Zillow by listing For Sale by Owner (FSBO).
List your homeWhat's special
Fenced-in backyard
Zillow last checked:
Listing updated:
Listed by:
Rebecca Iker 440-654-8450 iker.realestate@gmail.com,
Real of Ohio
Bought with:
Jessica A Chodaczek, 2014000438
LoFaso Real Estate Services
Augusta Chauhan, 2025007411
LoFaso Real Estate Services
Source: MLS Now,MLS#: 5178952 Originating MLS: Other/Unspecificed
Originating MLS: Other/UnspecificedFacts & features
Interior
Bedrooms & bathrooms
- Bedrooms: 4
- Bathrooms: 2
- Full bathrooms: 1
- 1/2 bathrooms: 1
Primary bedroom
- Description: Flooring: Luxury Vinyl Tile
- Level: Third
- Dimensions: 16 x 12
Bedroom
- Description: Flooring: Luxury Vinyl Tile
- Level: Third
- Dimensions: 14 x 11
Bedroom
- Description: Flooring: Carpet
- Level: Third
- Dimensions: 13 x 10
Bedroom
- Description: Flooring: Carpet
- Level: Third
- Dimensions: 10 x 10
Dining room
- Description: Flooring: Luxury Vinyl Tile
- Level: Second
- Dimensions: 11 x 10
Family room
- Description: Flooring: Luxury Vinyl Tile
- Level: First
- Dimensions: 14 x 19
Kitchen
- Description: Flooring: Luxury Vinyl Tile
- Level: Second
- Dimensions: 15 x 12
Living room
- Description: Flooring: Carpet
- Level: Second
- Dimensions: 21 x 18
Heating
- Forced Air
Cooling
- Central Air, Ceiling Fan(s)
Appliances
- Included: Dryer, Dishwasher, Range, Refrigerator, Washer
- Laundry: In Basement
Features
- Ceiling Fan(s), Double Vanity
- Basement: Partial,Partially Finished
- Has fireplace: No
Interior area
- Total structure area: 1,862
- Total interior livable area: 1,862 sqft
- Finished area above ground: 1,612
- Finished area below ground: 250
Property
Parking
- Total spaces: 2
- Parking features: Attached, Driveway, Garage
- Attached garage spaces: 2
Features
- Levels: Three Or More,Multi/Split
- Patio & porch: Patio
- Fencing: Back Yard,Full,Wood
- Has view: Yes
- View description: Neighborhood
Lot
- Size: 0.42 Acres
- Features: Back Yard, Front Yard, Rectangular Lot, Few Trees
Details
- Additional structures: Shed(s)
- Parcel number: 03817B15013
- Special conditions: Standard
Construction
Type & style
- Home type: SingleFamily
- Architectural style: Split Level
- Property subtype: Single Family Residence
Materials
- Vinyl Siding
- Roof: Composition
Condition
- Year built: 1961
Utilities & green energy
- Sewer: Public Sewer
- Water: Public
Community & HOA
Community
- Security: Smoke Detector(s)
- Subdivision: Highland Park Heights
HOA
- Has HOA: No
Location
- Region: Wadsworth
Financial & listing details
- Price per square foot: $157/sqft
- Tax assessed value: $246,730
- Annual tax amount: $2,732
- Date on market: 1/8/2026
- Cumulative days on market: 4 days
- Listing terms: Cash,Conventional,FHA,VA Loan
Price history
| Date | Event | Price |
|---|---|---|
| 2/13/2026 | Sold | $291,500-3.2%$157/sqft |
Source:  MLS Now #5178952 Report a problem MLS Now #5178952 Report a problem | ||
| 1/12/2026 | Pending sale | $301,000$162/sqft |
Source: MLS Now #5178952 Report a problem | ||
| 1/8/2026 | Listed for sale | $301,000+115%$162/sqft |
Source: MLS Now #5178952 Report a problem | ||
| 6/23/2008 | Sold | $140,000+17.6%$75/sqft |
Source: Public Record Report a problem | ||
| 10/25/1996 | Sold | $119,000$64/sqft |
Source: MLS Now #837065 Report a problem | ||
Public tax history
| Year | Property taxes | Tax assessment |
|---|---|---|
| 2025 | $3,296 +20.7% | $86,360 +40.5% |
| 2024 | $2,732 -0.2% | $61,480 |
| 2023 | $2,738 -0.1% | $61,480 |
| 2022 | $2,741 +10.4% | $61,480 +20% |
| 2021 | $2,482 | $51,230 |
| 2020 | $2,482 -0.2% | $51,230 |
| 2019 | $2,486 -1.1% | $51,230 +10.7% |
| 2018 | $2,514 +5% | $46,280 |
| 2017 | $2,396 -6.6% | $46,280 |
| 2016 | $2,566 +1.6% | $46,280 +7% |
| 2015 | $2,526 +10.9% | $43,250 |
| 2014 | $2,278 -0.1% | $43,250 |
| 2013 | $2,280 -0.2% | $43,250 -3.9% |
| 2012 | $2,284 +4.2% | $44,990 |
| 2011 | $2,192 +15.4% | $44,990 |
| 2010 | $1,900 -0.2% | $44,990 -11.4% |
| 2009 | $1,904 -0.1% | $50,780 |
| 2008 | $1,907 +6.5% | $50,780 |
| 2007 | $1,790 +2.8% | $50,780 +12% |
| 2006 | $1,741 +0.3% | $45,320 |
| 2005 | $1,736 -2% | $45,320 |
| 2004 | $1,772 +1.6% | $45,320 +5.3% |
| 2003 | $1,744 +14% | $43,030 |
| 2002 | $1,530 +106.1% | $43,030 |
| 2001 | $742 | $43,030 +11.9% |
| 2000 | -- | $38,470 |
Find assessor info on the county website
Neighborhood: 44281
Nearby homes
- $314,4005 bd2 ba1.7k sqft206 Beechwood Dr, Wadsworth, OH 44281Off Market
- $264,6003 bd2 ba1.1k sqft220 Beechwood Dr, Wadsworth, OH 44281Off Market
- $276,2004 bd1 ba1.7k sqft228 Beechwood Dr, Wadsworth, OH 44281Off Market
- $322,3003 bd3 ba3.6k sqft194 Beechwood Dr, Wadsworth, OH 44281Off Market
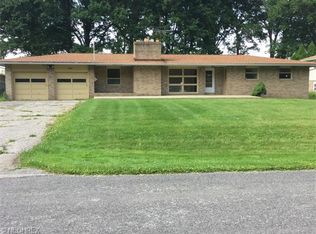
- $258,2003 bd2 ba1.2k sqft234 Beechwood Dr, Wadsworth, OH 44281Off Market
- $283,5004 bd2 ba1.9k sqft209 Beechwood Dr, Wadsworth, OH 44281Off Market
- $257,6003 bd2 ba1.3k sqft186 Beechwood Dr, Wadsworth, OH 44281Off Market
- $285,6004 bd2 ba2.1k sqft229 Beechwood Dr, Wadsworth, OH 44281Off Market
Nearby schools
GreatSchools rating
- 7/10Valley View Elementary SchoolGrades: K-4Distance: 0.6 mi
- 8/10Wadsworth Middle SchoolGrades: 7-8Distance: 1.9 mi
- 7/10Wadsworth High SchoolGrades: 9-12Distance: 1.9 mi
Schools provided by the listing agent
- District: Wadsworth CSD - 5207
Source: MLS Now. This data may not be complete. We recommend contacting the local school district to confirm school assignments for this home.
Get a cash offer in 3 minutes
Find out how much your home could sell for in as little as 3 minutes with a no-obligation cash offer.
Estimated market value
$297,800
Get a cash offer in 3 minutes
Find out how much your home could sell for in as little as 3 minutes with a no-obligation cash offer.
Estimated market value
$297,800
- Ohio
- Medina County
- Wadsworth
- 44281
- 214 Beechwood Dr
Nearby cities
Nearby zip codes
Other Wadsworth Topics
