This stately Marini-built Berkeley model is nestled on a private 1.2-acre lot on a quiet cul-de-sac street in Guilderland. You will be impressed from the moment you arrive, greeted by a beautiful paver walkway leading to the front entrance. As you step inside to the grand two-story foyer, you will immediately appreciate the remarkable amount of space this home has to offer. With approximately 3,200 sq. ft. of above-grade living space and more than 1,200 additional finished sq. ft. in the basement, there is no shortage of room. The spacious eat in kitchen opens to the great room, with a three-sided gas fireplace adding warmth to both spaces. The first floor also features hardwoods, a generously sized formal dining room with wainscoting and a tray ceiling, a private office, an additional living room, mudroom area, and laundry room. Dual stair cases lead you upstairs, where you will find four bedrooms, including a grand primary suite with plenty of room for a sitting area, two walk-in closets, and a private ensuite. An additional full bathroom completes the second floor. The basement offers a massive finished area with endless possibilities while still providing plenty of storage. Outside, the private, tree-lined backyard offers so many opportunities to relax, entertain, and have fun, featuring an expansive patio and an approximately 21' x 14' basketball court. A whole-house Generac generator provides added peace of mind.
Closed
$720,000
214 Bell Court, Schenectady, NY 12303
4beds
3,207sqft
Single Family Residence, Residential
Built in 1998
1.2 Acres Lot
$776,500 Zestimate®
$225/sqft
$3,235 Estimated rent
Home value
$776,500
$738,000 - $815,000
$3,235/mo
Zestimate® history
Owner options
List your home for rent
$3,235/mo
Rent Zestimate®
Find your next renter with Zillow Rental Manager. Plus, with online applications, you can quickly screen prospective tenants – for free.
$3,235/mo
Rent Zestimate®
Refinance and save
$5,095/mo
Est. payment
Refinancing to a lower rate could help reduce your monthly payments and save thousands over the life of the loan.
$5,095/mo
Est. payment
Explore your selling options
Work with a Zillow partner agent
Leverage their expertise and Zillow's premium Showcase listings to get your home seen by more buyers.
Get startedList with your own agent
Get your home in front of millions of buyers by listing it on Zillow.
Learn how to do itSell it yourself
Take full control of how buyers see your home on Zillow by listing For Sale by Owner (FSBO).
List your homeWhat's special
Private tree-lined backyardPrivate officeMudroom areaExpansive patioLaundry roomDual staircasesGrand two-story foyer
Zillow last checked:
Listing updated:
Listed by:
Kellie A Kieley 518-225-0454,
Kellie Kieley Realty LLC
Bought with:
non-member non member
NON MLS OFFICE
Source: Global MLS,MLS#: 202621638
Facts & features
Interior
Bedrooms & bathrooms
- Bedrooms: 4
- Bathrooms: 3
- Full bathrooms: 2
- 1/2 bathrooms: 1
Primary bedroom
- Level: Second
Bedroom
- Level: Second
Bedroom
- Level: Second
Bedroom
- Level: Second
Primary bathroom
- Level: Second
Half bathroom
- Level: First
Full bathroom
- Level: Second
Dining room
- Level: First
Family room
- Level: Basement
Game room
- Level: Basement
Great room
- Level: First
Kitchen
- Level: First
Laundry
- Level: First
Living room
- Level: First
Office
- Level: First
Utility room
- Description: storage
- Level: Basement
Heating
- Forced Air, Natural Gas
Cooling
- Central Air
Appliances
- Included: Dishwasher, Electric Oven, Gas Water Heater, Microwave, Refrigerator, Washer/Dryer
- Laundry: Main Level
Features
- High Speed Internet, Solid Surface Counters, Tray Ceiling(s), Vaulted Ceiling(s), Walk-In Closet(s), Chair Rail, Eat-in Kitchen, Kitchen Island, Built-in Features
- Flooring: Carpet, Ceramic Tile, Hardwood, Laminate
- Basement: Finished,Full
- Number of fireplaces: 1
- Fireplace features: Other, Gas
Interior area
- Total structure area: 3,207
- Total interior livable area: 3,207 sqft
- Finished area above ground: 3,207
- Finished area below ground: 1,200
Property
Parking
- Total spaces: 4
- Parking features: Attached, Driveway, Garage Door Opener
- Attached garage spaces: 2
- Has uncovered spaces: Yes
Features
- Patio & porch: Patio
- Exterior features: Lighting
- Has view: Yes
- View description: Trees/Woods
Lot
- Size: 1.2 Acres
- Features: Level, Private, Sprinklers In Front, Sprinklers In Rear, Cul-De-Sac, Landscaped
Details
- Parcel number: 013089 40.05225
- Special conditions: Standard
Construction
Type & style
- Home type: SingleFamily
- Architectural style: Colonial
- Property subtype: Single Family Residence, Residential
Materials
- Brick, Cedar
- Roof: Asphalt
Condition
- New construction: No
- Year built: 1998
Utilities & green energy
- Electric: Generator
- Sewer: Public Sewer
- Water: Public
Community & HOA
Community
- Security: Prewired, Security System
HOA
- Has HOA: No
Location
- Region: Schenectady
Financial & listing details
- Price per square foot: $225/sqft
- Tax assessed value: $656,000
- Annual tax amount: $14,214
- Date on market: 7/13/2026
Price history
| Date | Event | Price |
|---|---|---|
| 9/9/2026 | Sold | $720,000-2.7%$225/sqft |
Source:  Global MLS #202621638 Report a problem Global MLS #202621638 Report a problem | ||
| 7/15/2026 | Pending sale | $739,900$231/sqft |
Source: Global MLS #202621638 Report a problem | ||
| 7/13/2026 | Listed for sale | $739,900+134.9%$231/sqft |
Source: Global MLS #202621638 Report a problem | ||
| 7/14/1998 | Sold | $315,000$98/sqft |
Source: Global MLS #9827274 Report a problem | ||
Public tax history
| Year | Property taxes | Tax assessment |
|---|---|---|
| 2025 | -- | $492,000 |
| 2024 | -- | $492,000 |
| 2023 | -- | $492,000 |
| 2022 | -- | $492,000 |
| 2021 | -- | $492,000 |
| 2020 | -- | $492,000 |
| 2019 | -- | $492,000 +6.4% |
| 2018 | -- | $462,200 |
| 2017 | -- | $462,200 |
| 2016 | -- | $462,200 |
| 2015 | -- | $462,200 |
| 2014 | -- | $462,200 |
| 2013 | -- | $462,200 |
| 2012 | -- | $462,200 |
| 2011 | -- | $462,200 |
| 2010 | -- | $462,200 |
| 2009 | -- | $462,200 |
| 2008 | -- | $462,200 |
| 2007 | -- | $462,200 |
| 2006 | -- | $462,200 |
| 2005 | -- | $462,200 +46.1% |
| 2004 | -- | $316,400 |
| 2003 | -- | $316,400 |
| 2002 | -- | $316,400 |
| 2001 | -- | $316,400 |
| 2000 | -- | $316,400 |
Find assessor info on the county website
Neighborhood: 12303
Nearby homes
- $1,020,5004 bd2 ba3.4k sqft218 Bell Ct, Schenectady, NY 12303Off Market
- $756,2004 bd3 ba3k sqft210 Bell Ct, Schenectady, NY 12303Off Market

- $779,4005 bd4 ba3.3k sqft319 Papa Pl, SCHENECTADY, NY 12303Off Market
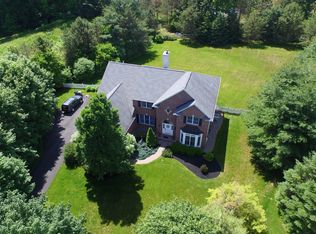
- $774,4005 bd4 ba3.3k sqft319 Papa Pl, Guilderland, NY 12084Off Market
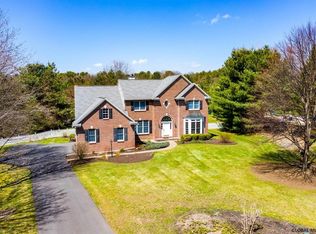
- $746,4004 bd4 ba3.3k sqft319 Papa Pl, Guilderland, NY 12084Off Market
- $901,3005 bd3 ba3.6k sqft322 Papa Pl, Schenectady, NY 12303Off Market
- $--2 bd1 ba-- sqft0 Pppp, Schenectady, NY 12345Off Market
- $696,0004 bd3 ba3.5k sqft218 Bell Ct, Guilderland, NY 12084Off Market
Nearby schools
GreatSchools rating
- 8/10Lynnwood Elementary SchoolGrades: K-5Distance: 1.9 mi
- 7/10Farnsworth Middle SchoolGrades: 6-8Distance: 2.3 mi
- 8/10Guilderland High SchoolGrades: 9-12Distance: 3.3 mi
Schools provided by the listing agent
- Elementary: Lynnwood
- High: Guilderland
Source: Global MLS. This data may not be complete. We recommend contacting the local school district to confirm school assignments for this home.
Sell for more on Zillow
Get a Zillow Showcase℠ listing at no additional cost and you could sell for .
$776,500
2% more
+$15,530
With Zillow Showcase(estimated)
$792,030
Sell for more on Zillow
Get a Zillow Showcase℠ listing at no additional cost and you could sell for .
$776,500
2% more
+$15,530
With Zillow Showcase(estimated)
$792,030
- New York
- Albany County
- Schenectady
- 12303
- 214 Bell Court
