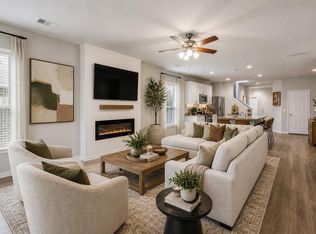
Cooper design is a great starter plan with kitchen and dining towards the rear of the home. Flush island separates the kitchen workspace from the dining area. Raised ceilings in the living areas. 42" white cabinets with hardware and backsplash. Stainless steel appliance package with microwave exhaust vented to the outside. Master bath has oversized shower with glass enclosure. This home on the cul de sac - second from the end. No neighbors to the rear. Energy savings package included.
This property is not currently displayed as for sale or rent on Zillow. This may be different from what's on other websites or public sources.