Skip main navigation
Sold for $309,000
  • $309,000

    214 Belmont Ave, Croydon, PA 19021

    3beds
    1,205sqft
    Single Family Residence
    Built in 1946
    6,250 Square Feet Lot
    $372,400 Zestimate®
    $256/sqft
    $2,703 Estimated rent

    Home value

    $372,400

    $350,000 - $395,000

    $2,703/mo

    Zestimate® history
    Loading
    Loading...

    Owner options

    List your home for rent

    $2,703/mo

    Rent Zestimate®

    Find your next renter with Zillow Rental Manager. Plus, with online applications, you can quickly screen prospective tenants – for free.

    Learn more

    $2,703/mo

    Rent Zestimate®

    Refinance and save

    $1,958/mo

    Est. payment

    Refinancing to a lower rate could help reduce your monthly payments and save thousands over the life of the loan.

    See today's rates

    $1,958/mo

    Est. payment

    Explore your selling options

    Work with a Zillow partner agent

    Leverage their expertise and Zillow's premium Showcase listings to get your home seen by more buyers.

    Get started

    List with your own agent

    Get your home in front of millions of buyers by listing it on Zillow.

    Learn how to do it

    Sell it yourself

    Take full control of how buyers see your home on Zillow by listing For Sale by Owner (FSBO).

    List your home

    What's special

    Grab bars for safetyUnfinished basementLots of storageGreat curb appealBeams in the ceilingLaundry roomRecessed lighting
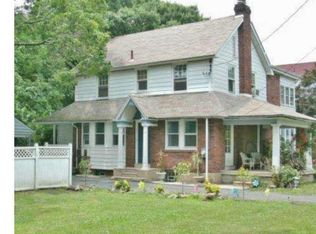
    Now at a New Price! Don't miss this opportunity to own a wonderful single home on an oversized lot. With great curb appeal, this home invites you to relax on the front porch-perfect for a couple of rocking chairs and your morning coffee. Make this charming house your home at an unbeatable price. Enter formal living room wall to wall carpet, crown molding and huge closet space for just about everything. Great size eat in kitchen with dark cabinetry and ample counterspace, travertine tile floors and beams in the ceiling with added crown moldings giving it a country kitchen feeling. Some newer appliances finish off this space along with pull out drawers in the lower cabinetry. This first floor level has the first of three bedrooms and a gorgeous brand new modern bathroom. Easy step in oversize shower with beautiful floor to ceiling ceramic tiles, grab bars for safety, lots of storage grey vanity with quartz top and black hardware, even pull down bars for the commode complete with wide grey Vinyl planking floor and recessed lighting. Off the kitchen is a laundry room with newer stackable washer and dryer, sink and lots of counterspace for folding laundry. There is an exit to rear deck overseeing an enormous fully fenced rear yard complete with shed and driveway parking for at least two cars. An unfinished basement is a great size for storage and or finishing it off someday for more entertainment space, note the natural lighting from the windows making the possibilities endless. Upstairs you will find the other 2 bedrooms with good closet space and a full bath with newer fixtures and ceramic tile flooring. This home has been lovingly cared for over the years with nice upgrades including all replacement windows throughout, newer HVAC and Central air. This is one you won't want to miss, make your appointment today! (Sewer Lateral Inspection completed for the township)

    Zillow last checked:

    Listing updated:

    Listed by:

    Diane Mergard 267-872-2557,

    RE/MAX 2000

    Bought with:

    Brandi Shaw, RS333601

    Opus Elite Real Estate

    Source: Bright MLS,MLS#: PABU2076992MLS Logo

    Facts & features

    Interior

    Bedrooms & bathrooms
    • Bedrooms: 3
    • Bathrooms: 2
    • Full bathrooms: 2
    • Main level bathrooms: 1
    • Main level bedrooms: 1
    Rooms
    • Room types: Living Room, Bedroom 2, Bedroom 3, Kitchen, Basement, Bedroom 1, Laundry, Bathroom 1, Bathroom 2
    Basement
    • Area: 0
    Heating
    • Forced Air, Oil
    Cooling
    • Central Air, Electric
    Appliances
    • Included: Refrigerator, Washer/Dryer Stacked, Dishwasher, Microwave, Oven/Range - Electric, Water Heater, Electric Water Heater
    • Laundry: Main Level, Laundry Room
    Features
    • Exposed Beams, Floor Plan - Traditional, Eat-in Kitchen, Recessed Lighting, Crown Molding
    • Flooring: Carpet
    • Basement: Full,Unfinished
    • Has fireplace: No
    Interior area
    • Total structure area: 1,205
    • Total interior livable area: 1,205 sqft
    • Finished area above ground: 1,205
    • Finished area below ground: 0

    Property

    Parking
    • Total spaces: 2
    • Parking features: Driveway
    • Uncovered spaces: 2
    Accessibility
    • Accessibility features: Grip-Accessible Features
    Features
    • Levels: Two
    • Stories: 2
    • Pool features: None
    • Fencing: Back Yard
    Lot
    • Size: 6,250 Square Feet
    • Dimensions: 50.00 x 125.00
    Details
    • Additional structures: Above Grade, Below Grade
    • Parcel number: 05008032
    • Zoning: R2
    • Special conditions: Standard

    Construction

    Type & style
    • Home type: SingleFamily
    • Architectural style: Cottage
    • Property subtype: Single Family Residence
    Materials
    • Frame
    • Foundation: Block
    Condition
    • Very Good
    • New construction: No
    • Year built: 1946

    Utilities & green energy

    • Sewer: Public Sewer
    • Water: Public

    Community & HOA

    Community
    • Subdivision: Croydon Manor
    HOA
    • Has HOA: No
    Location
    • Region: Croydon
    • Municipality: BRISTOL TWP

    Financial & listing details

    • Price per square foot: $256/sqft
    • Tax assessed value: $18,400
    • Annual tax amount: $4,960
    • Date on market: 8/10/2024
    • Listing agreement: Exclusive Right To Sell
    • Listing terms: Cash,Conventional,FHA,VA Loan
    • Inclusions: Appliances As Shown All In As Is Condition
    • Ownership: Fee Simple

    Price history

    DateEventPrice
    11/12/2024Sold$309,000$256/sqft
    Source: Bright MLS #PABU2076992 Report a problem
    9/28/2024Pending sale$309,000$256/sqft
    Source: Bright MLS #PABU2076992 Report a problem
    9/9/2024Price change$309,000-3.1%$256/sqft
    Source: Bright MLS #PABU2076992 Report a problem
    8/10/2024Listed for sale$319,000$265/sqft
    Source: Bright MLS #PABU2076992 Report a problem

    Public tax history

    YearProperty taxesTax assessment
    2025$5,015 +0.4%$18,400
    2024$4,997 +0.7%$18,400
    2023$4,960 $18,400
    2022$4,960 $18,400
    2021$4,960 $18,400
    2020$4,960 +2%$18,400
    2018$4,862 +1.5%$18,400
    2017$4,788 +31.6%$18,400
    2016$3,639 +5.8%$18,400
    2015$3,440 $18,400
    2014$3,440 $18,400
    2013-- $18,400
    2012-- $18,400
    2011-- $18,400
    2010-- $18,400
    2009-- $18,400
    2008-- $18,400
    2007-- $18,400
    2006-- $18,400
    2005-- $18,400 +300%
    2004-- $4,600
    2003-- $4,600
    2002-- $4,600
    2000-- $4,600
    Find assessor info on the county website

    Neighborhood: 19021

    Nearby schools

    GreatSchools rating
    Schools provided by the listing agent
    • District: Bristol Township

    Source: Bright MLS. This data may not be complete. We recommend contacting the local school district to confirm school assignments for this home.

    Get a cash offer in 3 minutes
    Find out how much your home could sell for in as little as 3 minutes with a no-obligation cash offer.
    Estimated market value
    $372,400
    Get a cash offer in 3 minutes
    Find out how much your home could sell for in as little as 3 minutes with a no-obligation cash offer.
    Estimated market value
    $372,400