Welcome to this stunning 3-bed room, 2-bath, featuring a versatile bonus room and an inviting open floor plan. Situated with an extra large desirable corner lot, this property boasts a large backyard perfect for outdoor activities and entertaining. The kitchen is a chef’s dream, offering ample storage, a built-in nook, a kitchen island and a spacious walk-in pantry. Each bedroom comes with generous walk-in closets, providing plenty of space for all your belongings. The master bath has a garden tub ,as well as a shower The vaulted ceilings enhance the open and airy feel of the home, creating a perfect blend of comfort and style. Many updates have been done including the water heater, HVAC and a new drain field replaced in 2022. A new front porch has been installed recently. Don't miss the opportunity to make this exceptional property your new home or your next investment!
Closed
$168,000
214 Berryhill Ave, Ellenboro, NC 28040
3beds
1,512sqft
Manufactured Home
Built in 2003
1.15 Acres Lot
$184,300 Zestimate®
$111/sqft
$1,510 Estimated rent
Home value
$184,300
$157,000 - $210,000
$1,510/mo
Zestimate® history
Owner options
List your home for rent
$1,510/mo
Rent Zestimate®
Find your next renter with Zillow Rental Manager. Plus, with online applications, you can quickly screen prospective tenants – for free.
$1,510/mo
Rent Zestimate®
Refinance and save
$1,078/mo
Est. payment
Refinancing to a lower rate could help reduce your monthly payments and save thousands over the life of the loan.
$1,078/mo
Est. payment
Explore your selling options
Work with a Zillow partner agent
Leverage their expertise and Zillow's premium Showcase listings to get your home seen by more buyers.
Get startedList with your own agent
Get your home in front of millions of buyers by listing it on Zillow.
Learn how to do itSell it yourself
Take full control of how buyers see your home on Zillow by listing For Sale by Owner (FSBO).
List your homeWhat's special
Zillow last checked:
Listing updated:
Listed by:
Debbie Cates deb.catesrealestate@gmail.com,
LPT Realty, LLC
Bought with:
Debbie Cates
LPT Realty, LLC
Source: Canopy MLS as distributed by MLS GRID,MLS#: 4160046
Facts & features
Interior
Bedrooms & bathrooms
- Bedrooms: 3
- Bathrooms: 2
- Full bathrooms: 2
- Main level bedrooms: 3
Primary bedroom
- Features: Walk-In Closet(s)
- Level: Main
- Area: 169 Square Feet
- Dimensions: 13' 0" X 13' 0"
Bedroom s
- Features: Walk-In Closet(s)
- Level: Main
- Area: 84 Square Feet
- Dimensions: 12' 0" X 7' 0"
Bathroom full
- Features: Garden Tub
- Level: Main
- Area: 84 Square Feet
- Dimensions: 12' 0" X 7' 0"
Bathroom full
- Level: Main
- Area: 24 Square Feet
- Dimensions: 6' 0" X 4' 0"
Other
- Features: Walk-In Closet(s)
- Level: Main
- Area: 130 Square Feet
- Dimensions: 13' 0" X 10' 0"
Bonus room
- Features: Walk-In Closet(s)
- Level: Main
- Area: 108 Square Feet
- Dimensions: 12' 0" X 9' 0"
Kitchen
- Features: Built-in Features, Kitchen Island, Open Floorplan, Storage, Walk-In Pantry
- Level: Main
- Area: 182 Square Feet
- Dimensions: 13' 0" X 14' 0"
Laundry
- Features: Storage
- Level: Main
- Area: 56 Square Feet
- Dimensions: 7' 0" X 8' 0"
Living room
- Features: Open Floorplan
- Level: Main
- Area: 221 Square Feet
- Dimensions: 13' 0" X 17' 0"
Heating
- Heat Pump
Cooling
- Central Air
Appliances
- Included: Dishwasher
- Laundry: Electric Dryer Hookup, Laundry Room, Washer Hookup
Features
- Built-in Features, Soaking Tub, Kitchen Island, Open Floorplan, Storage, Walk-In Closet(s), Walk-In Pantry
- Flooring: Carpet, Linoleum, Hardwood
- Doors: Mirrored Closet Door(s)
- Windows: Insulated Windows
- Has basement: No
Interior area
- Total structure area: 1,512
- Total interior livable area: 1,512 sqft
- Finished area above ground: 1,512
- Finished area below ground: 0
Property
Parking
- Parking features: Driveway
- Has uncovered spaces: Yes
Features
- Levels: One
- Stories: 1
- Patio & porch: Deck, Front Porch
Lot
- Size: 1.15 Acres
- Features: Corner Lot, Open Lot, Other - See Remarks
Details
- Parcel number: 1628649& 1628650
- Zoning: R
- Special conditions: Standard
Construction
Type & style
- Home type: MobileManufactured
- Architectural style: Ranch
- Property subtype: Manufactured Home
Materials
- Vinyl
- Foundation: Crawl Space
- Roof: Composition
Condition
- New construction: No
- Year built: 2003
Utilities & green energy
- Sewer: Private Sewer
- Water: Community Well
Community & HOA
Community
- Security: Smoke Detector(s)
- Subdivision: BerryHill
Location
- Region: Ellenboro
Financial & listing details
- Price per square foot: $111/sqft
- Tax assessed value: $142,000
- Date on market: 7/18/2024
- Listing terms: Cash,Conventional
- Road surface type: Gravel
Price history
| Date | Event | Price |
|---|---|---|
| 8/16/2024 | Sold | $168,000-4%$111/sqft |
Source:  Canopy MLS as distributed by MLS GRID #4160046 Report a problem Canopy MLS as distributed by MLS GRID #4160046 Report a problem | ||
| 7/19/2024 | Pending sale | $175,000$116/sqft |
Source: Canopy MLS as distributed by MLS GRID #4160046 Report a problem | ||
| 7/18/2024 | Listed for sale | $175,000+191.7%$116/sqft |
Source: Canopy MLS as distributed by MLS GRID #4160046 Report a problem | ||
| 4/2/2013 | Sold | $60,000-14.2%$40/sqft |
Source: Agent Provided Report a problem | ||
| 1/30/2013 | Listed for sale | $69,900$46/sqft |
Source: MobileHomesExpress Report a problem | ||
Public tax history
| Year | Property taxes | Tax assessment |
|---|---|---|
| 2025 | -- | $10,400 |
| 2024 | $58 +1.8% | $10,400 |
| 2023 | $57 -21.4% | $10,400 |
| 2022 | $72 +1.5% | $10,400 |
| 2021 | $71 +0.7% | $10,400 |
| 2020 | $70 | $10,400 |
| 2019 | -- | $10,400 |
| 2018 | $70 | $10,400 |
| 2016 | $70 | $10,400 |
| 2013 | $70 | $10,400 |
| 2011 | -- | $10,400 |
| 2010 | -- | $10,400 |
| 2009 | -- | $10,400 |
Find assessor info on the county website
Neighborhood: 28040
Nearby homes
- $205,3003 bd2 ba1.5k sqft214 Berryhill Ave, Ellenboro, NC 28040Off Market
- $199,8003 bd2 ba1.5k sqft196 Berryhill Ave, Ellenboro, NC 28040Off Market
- $252,5004 bd2 ba1.7k sqft196 Berryhill Ave, Ellenboro, NC 28040Off Market
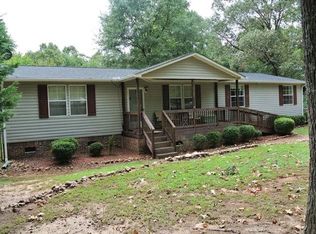
- $163,200-- bd3 ba1.4k sqft207 Berryhill Ave, Ellenboro, NC 28040Off Market
- $8,0000.74 Acres207 Berryhill Ave, Ellenboro, NC 28040Off Market
- $171,4001 Acres202 Spurlin Rd, Ellenboro, NC 28040Off Market
- $167,0003 bd2 ba1.1k sqft150 Spurlin Rd, Ellenboro, NC 28040Off Market
- $161,7003 bd2 ba1.3k sqft195 Berryhill Ave, Ellenboro, NC 28040Off Market
Nearby schools
GreatSchools rating
- 9/10Ellenboro Elementary SchoolGrades: PK-5Distance: 2.6 mi
- 3/10East Rutherford Middle SchoolGrades: 6-8Distance: 5.7 mi
- 5/10East Rutherford High SchoolGrades: 9-12Distance: 4.3 mi
Schools provided by the listing agent
- Middle: East Rutherford
- High: East Rutherford
Source: Canopy MLS as distributed by MLS GRID. This data may not be complete. We recommend contacting the local school district to confirm school assignments for this home.
- North Carolina
- Rutherford County
- Ellenboro
- 28040
- 214 Berryhill Ave
Nearby cities
Nearby zip codes
Other Ellenboro Topics
