JUST REDUCED: NEW ROOF 2023 BRAND NEW HVAC'S UNIT INSIDE AND OUT PELLA WINDOWS ***Welcome home to this lovely, well-maintained residence offering true waterfront living just minutes from Lake Pontchartrain. Perfect as a year-round family home or a peaceful vacation retreat, this property shines with an open, spacious floor plan, soaring ceilings, and stunning water views from nearly every angle. Step onto the charming front porch and through the foyer into an expansive living room anchored by a striking brick fireplace and framed by views of the water and the airy upstairs loft. The kitchen features abundant natural light, Pella windows, and a generous breakfast nook overlooking the lake—great for morning coffee with a view. The large primary suite is conveniently located on the main floor and offers tall tray ceilings, an ensuite with an oversized garden tub and walk-in shower. A flexible additional room serves perfectly as a dining room, playroom, or home office to fit your lifestyle.
Step outside to a spacious partially covered back patio that sits right on the water, great for entertaining or relaxing. Enjoy a private backyard green space, covered boathouse, and docks for easy access to the water. Flood insurance is assumable, offering added peace of mind. Move in and start enjoying waterfront living today!
Active under contract
Price cut: $2.5K (8/6)
$320,000
214 Blackfin Cv, Slidell, LA 70458
3beds
2,313sqft
Single Family Residence
Built in 1989
7,840 Square Feet Lot
$308,000 Zestimate®
$138/sqft
$13/mo HOA
What's special
Private backyard green spaceCovered boathouseOpen spacious floor planCharming front porchSoaring ceilingsAiry upstairs loftStriking brick fireplace
- 116 days
- 68
- 3
Zillow last checked:
Listing updated:
Listed by:
Jan Mackie 504-723-4551,
Century 21 Investment Realty 985-643-4200
Source: GSREIN,MLS#: 2560019
Facts & features
Interior
Bedrooms & bathrooms
- Bedrooms: 3
- Bathrooms: 3
- Full bathrooms: 2
- 1/2 bathrooms: 1
Primary bedroom
- Level: First
- Dimensions: 17x15.5
Bedroom
- Level: Second
- Dimensions: 15.3x11.1
Bedroom
- Level: Second
- Dimensions: 12.1x11.6
Den
- Level: First
- Dimensions: 19x18.1
Dining room
- Level: First
- Dimensions: 12x11.4
Foyer
- Level: First
- Dimensions: 15.7x7.1
Kitchen
- Level: First
- Dimensions: 13.8x11.6
Laundry
- Level: First
- Dimensions: 8.8x6.6
Heating
- Central, Multiple Heating Units
Cooling
- Central Air, 2 Units
Appliances
- Included: Cooktop, Double Oven, Dishwasher, Microwave, Refrigerator
Features
- Attic, Ceiling Fan(s), Carbon Monoxide Detector, Cathedral Ceiling(s), High Ceilings, Pull Down Attic Stairs, Stainless Steel Appliances, Cable TV, Vaulted Ceiling(s)
- Attic: Pull Down Stairs
- Has fireplace: No
- Fireplace features: None
Interior area
- Total structure area: 3,143
- Total interior livable area: 2,313 sqft
Property
Parking
- Total spaces: 2
- Parking features: Attached, Two Spaces, Boat, RV Access/Parking
- Has attached garage: Yes
Features
- Levels: Two
- Stories: 2
- Patio & porch: Brick, Covered, Porch
- Exterior features: Porch
- Pool features: None
- On waterfront: Yes
- Waterfront features: Waterfront, Lake
Lot
- Size: 7,840 Square Feet
- Dimensions: 60 x 120
- Features: Outside City Limits, Rectangular Lot
Details
- Parcel number: 122656
- Special conditions: None
Construction
Type & style
- Home type: SingleFamily
- Architectural style: Acadian
- Property subtype: Single Family Residence
Materials
- Aluminum Siding, Brick
- Foundation: Slab
- Roof: Shingle
Condition
- Very Good Condition
- Year built: 1989
Utilities & green energy
- Sewer: Public Sewer
- Water: Public
Community & HOA
Community
- Subdivision: Eden Isles
HOA
- Has HOA: Yes
- HOA fee: $150 annually
Location
- Region: Slidell
Financial & listing details
- Price per square foot: $138/sqft
- Tax assessed value: $309,272
- Annual tax amount: $3,924
- Date on market: 5/27/2026
Estimated market value
$308,000
$293,000 - $323,000
$2,509/mo
Price history
| Date | Event | Price |
|---|---|---|
| 8/24/2026 | Contingent | $320,000$138/sqft |
Source:  GSREIN #2560019 Report a problem GSREIN #2560019 Report a problem | ||
| 8/6/2026 | Price change | $320,000-0.8%$138/sqft |
Source: GSREIN #2560019 Report a problem | ||
| 5/27/2026 | Listed for sale | $322,500$139/sqft |
Source: GSREIN #2560019 Report a problem | ||
| 5/22/2026 | Listing removed | $322,500$139/sqft |
Source: GSREIN #2531110 Report a problem | ||
| 5/11/2026 | Price change | $322,500-3.7%$139/sqft |
Source: GSREIN #2531110 Report a problem | ||
| 4/28/2026 | Price change | $335,000-4.3%$145/sqft |
Source: GSREIN #2531110 Report a problem | ||
| 2/13/2026 | Price change | $350,000-2.5%$151/sqft |
Source: GSREIN #2531110 Report a problem | ||
| 11/22/2025 | Listed for sale | $358,900$155/sqft |
Source: GSREIN #2531110 Report a problem | ||
Public tax history
| Year | Property taxes | Tax assessment |
|---|---|---|
| 2025 | $3,924 -3.9% | $30,927 |
| 2024 | $4,084 +1419.7% | $30,927 +239.1% |
| 2023 | $269 -1.7% | $9,120 |
| 2022 | $273 +0.1% | $9,120 |
| 2021 | $273 +0.4% | $9,120 |
| 2020 | $272 -3.1% | $9,120 |
| 2019 | $281 -0.3% | $9,120 |
| 2018 | $282 -80.1% | $9,120 |
| 2017 | $1,413 +389.3% | $9,120 |
| 2016 | $289 | $9,120 |
| 2015 | $289 -2.4% | $9,120 |
| 2014 | $296 +1.7% | $9,120 |
| 2013 | $291 +1.2% | $9,120 |
| 2011 | $288 +0.3% | $9,120 |
| 2010 | $287 | $9,120 |
Find assessor info on the county website
Monthly payment
Est. payment
Payment breakdown
Explore the cost of this home by adjusting the details. Changes won't be saved.Climate risks
Neighborhood: 70458

Similar homes
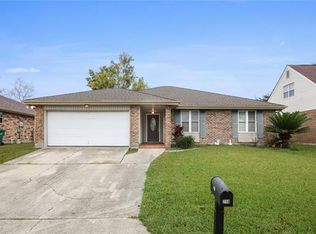
- $330,0003 bd2 ba1.9k sqft117 Columbia Pl, Slidell, LA 70458For Sale

 MLS ID #2575426, Jeffery Puckett, Compass Slidell. GSREIN
 - $299,9003 bd2 ba1.8k sqft204 Charles Ct, Slidell, LA 70458For Sale
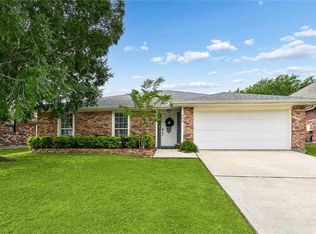 MLS ID #2553245, Deana Bradley, Atlas Real Estate Company, LLC. GSREIN
 - $299,9003 bd2 ba1.7k sqft191 Moonraker Dr, Slidell, LA 70458For Sale
 MLS ID #2575554, Brandon Salassi, 1 Percent Lists. GSREIN
 - $349,0003 bd3 ba2.6k sqft303 Charles Ct, Slidell, LA 70458For Sale
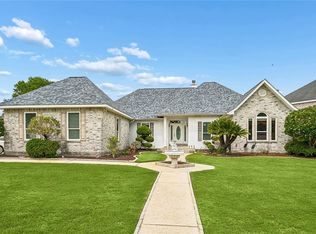 MLS ID #2554384, Jeffrey Breland, Century 21 Investment Realty. GSREIN
 - $292,5004 bd2 ba2.4k sqft111 Eden Isles Blvd, Slidell, LA 70458For SaleMLS ID #2575244, Blake Borgstede, The W Group Real Estate LLC. GSREIN
- $300,0004 bd3 ba2.5k sqft305 Charles Ct, Slidell, LA 70458For SaleMLS ID #2570851, Courtney Simms Davis, Fiorella Avenue Realty. GSREIN
- $335,0004 bd3 ba2.8k sqft120 Columbia Pl, Slidell, LA 70458For SaleMLS ID #2548763, Stacey Dauzat, Weichert Realtors, Loescher Pr. GSREIN
- $329,0003 bd2 ba2k sqft309 Spartan Loop, Slidell, LA 70458For SaleMLS ID #2576215, Marina Stevens, Compass Slidell. GSREIN
- $299,9004 bd2 ba1.8k sqft108 Southern Star, Slidell, LA 70458For SaleMLS ID #2561108, Donald Zerangue, Select Living LLC. GSREIN
- $290,0003 bd3 ba1.8k sqft203 Chimaera Ln, Saint Rose, LA 70458For SaleMLS ID #2565911, Amanda Savoie, Savoie Realty LLC. GSREIN
- $299,9003 bd2 ba1.7k sqft214 Southern Star St, Slidell, LA 70458For SaleMLS ID #2509436, Nadine Couture, REMAX ALLIANCE. GSREIN
- $265,0003 bd3 ba2.1k sqft114 Marina Dr, Slidell, LA 70458For SaleMLS ID #2573714, Sonja Pace, ERA Top Agent Realty. GSREIN
- $310,0003 bd2 ba1.8k sqft314 Spartan Loop, Slidell, LA 70458For SaleMLS ID #2572816, Jeffery Puckett, Compass Slidell. GSREIN
- $255,0003 bd4 ba2.5k sqft141 Eden Isles Blvd, Slidell, LA 70458For SaleMLS ID #2496270, Gwen Michon, Century 21 Investment Realty. GSREIN
- $349,9003 bd2 ba2k sqft1455 Royal Palm Dr, Slidell, LA 70458For SaleMLS ID #2553043, Michael Baradell, Sell Saint Tammany Homes, LLC dba Heauxm Pros. GSREIN
- $336,5004 bd3 ba3k sqft425 Moonraker Dr, Slidell, LA 70458For SaleMLS ID #2552813, Kendra St. Pierre, Compass Slidell. GSREIN
- $285,0003 bd2 ba2k sqft393 Moonraker Dr, Slidell, LA 70458For SaleMLS ID #2553453, Trinity Keller, NOLA Living Realty. GSREIN
- $319,9004 bd2 ba2.2k sqft312 Annette Dr, Slidell, LA 70458For SaleMLS ID #2568722, Tracy Marshall, ABEK Real Estate. GSREIN
- $364,9004 bd3 ba2.3k sqft100 Southern Star, Slidell, LA 70458For SaleMLS ID #2527871, Jeffrey Breland, Century 21 Investment Realty. GSREIN
- $299,0003 bd3 ba2.2k sqft1698 Marina Dr, Slidell, LA 70458For SaleMLS ID #2571986, Cody LeBoeuf, 1% Lists Realty Professionals. GSREIN
