*$8,500 Builder Allowance* Welcome to your dream home, masterfully crafted by Texas Pride Custom Homes. This 4-bedroom, 2-bathroom gem, nestled across a spacious 2032 sq ft, showcases a blend of modern aesthetics & unmatched comfort. As the inaugural homeowner, indulge in a pristine living experience & robust durability. The open floor plan is a testament to thoughtful design, fostering a sense of community & effortless entertaining. A spacious kitchen, adorned with granite countertops & SS appliances, serves as the home's heart. Hardwood tile flooring graces the main areas, with plush carpet underfoot in the bedrooms for a cozy touch. The luxurious primary suite is complete with a spa-like bathroom and two walk-in closets, serving as your private oasis. The remaining bedrooms offer versatility, catering to your unique lifestyle needs. The home sits on a beautifully landscaped lot, enhanced by a 6ft privacy fence, sod, a sprinkler system, & front yard flower beds.
Sold
Price Unknown
214 Blackhawk Dr, Abilene, TX 79602
4beds
2,032sqft
Single Family Residence
Built in 2023
9,888 Square Feet Lot
$378,000 Zestimate®
$--/sqft
$3,830 Estimated rent
Home value
$378,000
$359,000 - $397,000
$3,830/mo
Zestimate® history
Owner options
List your home for rent
$3,830/mo
Rent Zestimate®
Find your next renter with Zillow Rental Manager. Plus, with online applications, you can quickly screen prospective tenants – for free.
$3,830/mo
Rent Zestimate®
Refinance and save
$250/mo
Est. payment
Refinancing to a lower rate could help reduce your monthly payments and save thousands over the life of the loan.
$250/mo
Est. payment
Explore your selling options
Work with a Zillow partner agent
Leverage their expertise and Zillow's premium Showcase listings to get your home seen by more buyers.
Get startedList with your own agent
Get your home in front of millions of buyers by listing it on Zillow.
Learn how to do itSell it yourself
Take full control of how buyers see your home on Zillow by listing For Sale by Owner (FSBO).
List your homeWhat's special
Modern aestheticsOpen floor planGranite countertopsSs appliancesFront yard flower bedsPlush carpetSpacious kitchen
Zillow last checked:
Listing updated:
Listed by:
Shelly Brooks 0643102 325-691-1410,
Berkshire Hathaway HS Stovall 325-691-1410
Bought with:
Shelley Childress
Berkshire Hathaway HS Stovall
Source: NTREIS,MLS#: 20373006
Facts & features
Interior
Bedrooms & bathrooms
- Bedrooms: 4
- Bathrooms: 2
- Full bathrooms: 2
Primary bedroom
- Features: Dual Sinks, Hollywood Bath, Separate Shower, Walk-In Closet(s)
- Level: First
- Dimensions: 15 x 13
Bedroom
- Features: Ceiling Fan(s)
- Level: First
- Dimensions: 12 x 12
Bedroom
- Features: Ceiling Fan(s)
- Level: First
- Dimensions: 12 x 11
Bedroom
- Features: Ceiling Fan(s)
- Level: First
- Dimensions: 13 x 12
Dining room
- Level: First
- Dimensions: 11 x 12
Kitchen
- Features: Breakfast Bar, Built-in Features, Pantry, Stone Counters
- Level: First
- Dimensions: 13 x 12
Living room
- Features: Built-in Features, Fireplace
- Level: First
- Dimensions: 21 x 18
Heating
- Central, Electric, Fireplace(s)
Cooling
- Central Air, Ceiling Fan(s), Electric
Appliances
- Included: Dishwasher, Electric Range, Electric Water Heater, Disposal, Microwave
- Laundry: Washer Hookup, Electric Dryer Hookup, Laundry in Utility Room
Features
- Granite Counters, High Speed Internet, Open Floorplan, Cable TV, Wired for Sound
- Flooring: Carpet, Ceramic Tile
- Has basement: No
- Has fireplace: No
Interior area
- Total interior livable area: 2,032 sqft
Property
Parking
- Total spaces: 2
- Parking features: Door-Single, Driveway, Garage, Garage Door Opener, Garage Faces Side
- Attached garage spaces: 2
- Has uncovered spaces: Yes
Features
- Levels: One
- Stories: 1
- Patio & porch: Covered
- Pool features: None
- Fencing: Wood
Lot
- Size: 9,888 Square Feet
- Features: Back Yard, Interior Lot, Lawn, Landscaped, Subdivision, Sprinkler System
Details
- Parcel number: 1084187
Construction
Type & style
- Home type: SingleFamily
- Architectural style: Traditional,Detached
- Property subtype: Single Family Residence
- Attached to another structure: Yes
Materials
- Board & Batten Siding, Brick, Rock, Stone
- Foundation: Slab
- Roof: Composition
Condition
- New construction: Yes
- Year built: 2023
Utilities & green energy
- Sewer: Public Sewer
- Water: Public
- Utilities for property: Sewer Available, Water Available, Cable Available
Green energy
- Energy efficient items: Rain/Freeze Sensors
- Water conservation: Low Volume/Drip Irrigation
Community & HOA
Community
- Features: Curbs, Community Mailbox, Sidewalks
- Subdivision: Carriage Hills Add
HOA
- Has HOA: Yes
- Services included: Association Management
- HOA fee: $250 annually
- HOA name: Carriage Hills HOA
Location
- Region: Abilene
Financial & listing details
- Tax assessed value: $330,623
- Annual tax amount: $810
- Date on market: 3/1/2024
- Cumulative days on market: 219 days
- Listing terms: Cash,Conventional,FHA,VA Loan
Price history
| Date | Event | Price |
|---|---|---|
| 2/29/2024 | Sold | -- |
Source: NTREIS #20373006 Report a problem | ||
| 2/9/2024 | Pending sale | $365,000$180/sqft |
Source: NTREIS #20373006 Report a problem | ||
| 7/5/2023 | Listed for sale | $365,000$180/sqft |
Source: NTREIS #20373006 Report a problem | ||
Public tax history
| Year | Property taxes | Tax assessment |
|---|---|---|
| 2025 | $5,199 0% | $330,623 +19.7% |
| 2024 | $5,201 +653.9% | $276,292 +766.1% |
| 2023 | $690 -14.8% | $31,900 |
| 2022 | $810 | $31,900 |
Find assessor info on the county website
Neighborhood: 79602
Nearby homes
- $--4 bd2 ba1.8k sqft228 Blackhawk Rd, Abilene, TX 79602Sold
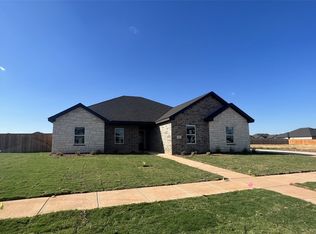
- $--4 bd2 ba1.8k sqft234 Blackhawk Rd, Abilene, TX 79602Sold
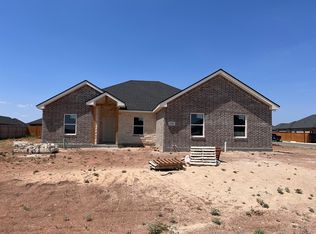
- $372,6004 bd2 ba1.9k sqft208 Blackhawk Dr, Abilene, TX 79602Off Market

- $443,4004 bd2 ba2.1k sqft210 Blackhawk Rd, Abilene, TX 79602Off Market
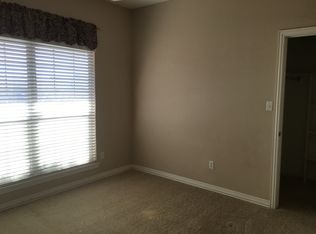
- $370,6005 bd2 ba1.9k sqft207 Blackhawk Dr, Abilene, TX 79602Off Market
- $444,100-- bd2 ba2.5k sqft226 Blackhawk Rd, Abilene, TX 79602Off Market
- $519,7004 bd3 ba2.6k sqft202 Boogaloo Ln, Abilene, TX 79602Off Market
- $--4 bd2 ba2.1k sqft225 Blackhawk Rd, Abilene, TX 79602Sold
Nearby schools
GreatSchools rating
- 9/10Wylie East Elementary SchoolGrades: K-3Distance: 0.7 mi
- 8/10Wylie East Junior High SchoolGrades: 6-8Distance: 0.6 mi
- 7/10Wylie High SchoolGrades: 9-12Distance: 4.2 mi
Schools provided by the listing agent
- Elementary: Wylie East
- High: Wylie
- District: Wylie ISD, Taylor Co.
Source: NTREIS. This data may not be complete. We recommend contacting the local school district to confirm school assignments for this home.
- Texas
- Taylor County
- Abilene
- 79602
- 214 Blackhawk Dr
Nearby cities
Nearby neighborhoods
Nearby zip codes
Other Abilene Topics
