Skip main navigation
Sold for $260,000
  • $260,000

    214 Blackstone Dr, Irmo, SC 29063

    3beds
    1,656sqft
    SingleFamily
    Built in 2003
    8,276 Square Feet Lot
    $275,500 Zestimate®
    $157/sqft
    $1,968 Estimated rent

    Home value

    $275,500

    $262,000 - $289,000

    $1,968/mo

    Zestimate® history
    Loading
    Loading...

    Owner options

    List your home for rent

    $1,968/mo

    Rent Zestimate®

    Find your next renter with Zillow Rental Manager. Plus, with online applications, you can quickly screen prospective tenants – for free.

    Learn more

    $1,968/mo

    Rent Zestimate®

    Refinance and save

    $1,546/mo

    Est. payment

    Refinancing to a lower rate could help reduce your monthly payments and save thousands over the life of the loan.

    See today's rates

    $1,546/mo

    Est. payment

    Explore your selling options

    Work with a Zillow partner agent

    Leverage their expertise and Zillow's premium Showcase listings to get your home seen by more buyers.

    Get started

    List with your own agent

    Get your home in front of millions of buyers by listing it on Zillow.

    Learn how to do it

    Sell it yourself

    Take full control of how buyers see your home on Zillow by listing For Sale by Owner (FSBO).

    List your home

    What's special

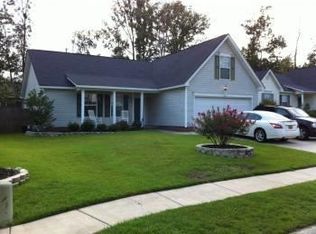
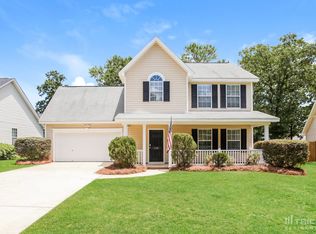
    Incredible opportunity to plan for the future with this amazing home. Nestled in the friendly Waterfall subdivision, means access to the award winning Lexington/Richland school district and short walk to the community playground giving your family a successful start. The home itself is also truly spectacular with a spacious vaulted ceiling living room and corner fireplace all brightly lit with natural light perfect for sharing in laughter. While the eat in kitchen offers enough room for the family chef to get creative with their recipes while also staying organized with plenty of cabinets, pantry, and sleek white appliances. A master suite also with a vaulted ceiling is roomy with his and her closets, and a private bath featuring dual sinks making it a private retreat to relax and unwind. The additional two bedrooms are super spacious as well with walk-in closets leaving enough room for toys and clothes to stay off the floor. A added bonus to this home is the completely finished room above the garage with built in storage that can be a 4th bedroom, man-cave, playroom, second living space or whatever may fit your family's needs. The large and privately fenced in backyard is just a cherry on top with its screened in deck and a patio space as well. Come and see this immaculate home before it's gone.

    Facts & features

    Interior

    Bedrooms & bathrooms
    • Bedrooms: 3
    • Bathrooms: 2
    • Full bathrooms: 2
    Heating
    • Heat pump, Gas
    Cooling
    • Central
    Appliances
    • Included: Dishwasher, Microwave, Refrigerator
    • Laundry: Utility Room
    Features
    • Flooring: Carpet, Laminate
    • Has fireplace: Yes
    Interior area
    • Total interior livable area: 1,656 sqft

    Property

    Parking
    • Parking features: Garage - Attached
    Features
    • Exterior features: Vinyl
    • Fencing: Privacy Fence, Rear Only Wood
    Lot
    • Size: 8,276 sqft
    Details
    • Parcel number: 026080405

    Construction

    Type & style
    • Home type: SingleFamily
    Materials
    • Roof: Other
    Condition
    • Year built: 2003

    Utilities & green energy

    • Sewer: Public

    Community & neighborhood

    Location
    • Region: Irmo

    HOA & financial

    HOA
    • Has HOA: Yes
    • HOA fee: $20 monthly

    Other

    Other facts
    • Class: RESIDENTIAL
    • Status Category: Active
    • Equipment: Disposal
    • Fencing: Privacy Fence, Rear Only Wood
    • Interior: Garage Opener
    • Kitchen: Eat In, Pantry, Counter Tops-Solid Surfac, Island, Floors-Laminate, Cabinets-Painted
    • Master Bedroom: Double Vanity, Closet-Walk in, Tub-Shower, Bath-Private, Closet-His & Her, Ceilings-Vaulted
    • Road Type: Paved
    • Sewer: Public
    • Style: Traditional
    • Water: Public
    • Levels: Family Room: Main
    • Levels: Kitchen: Main
    • Levels: Other Room: Second
    • Levels: Master Bedroom: Main
    • Levels: Bedroom 2: Main
    • Levels: Bedroom 3: Main
    • Assn Fee Per: Yearly
    • Assoc Fee Includes: Playground
    • State: SC
    • 2nd Bedroom: Closet-Walk in
    • Living Room: Fireplace, Ceiling-Vaulted, Ceiling Fan
    • Exterior Finish: Vinyl
    • 3rd Bedroom: Closet-Walk in
    • Laundry: Utility Room
    • New/Resale: Resale
    • Other Rooms: FROG (With Closet)
    • Floors: Carpet, Laminate
    • Foundation: Slab
    • Power On: Yes
    • Range: Free-standing
    • House Faces: Southwest
    • Sale/Rent: For Sale
    • Property Disclosure?: Yes

    Price history

    DateEventPrice
    8/21/2023Sold$260,000+0.8%$157/sqft
    Source: Public Record Report a problem
    7/20/2023Pending sale$257,950$156/sqft
    Source: Consolidated MLS #566690 Report a problem
    7/18/2023Listed for sale$257,950+61.3%$156/sqft
    Source: Consolidated MLS #566690 Report a problem
    8/3/2018Sold$159,900-4.8%$97/sqft
    Source: Public Record Report a problem
    4/19/2018Listing removed$168,000$101/sqft
    Source: Marketplace Housing LLC #443942 Report a problem
    4/3/2018Listed for sale$168,000+5.1%$101/sqft
    Source: Marketplace Housing LLC #443942 Report a problem
    11/20/2015Listing removed$1,300$1/sqft
    Source: Marketplace Homes (800) 331-0646 Report a problem
    11/11/2015Price change$1,300-7.1%$1/sqft
    Source: Marketplace Homes (800) 331-0646 Report a problem
    10/30/2015Listed for rent$1,400$1/sqft
    Source: Marketplace Homes (800) 331-0646 Report a problem
    2/14/2015Sold$159,900+1.8%$97/sqft
    Source: Agent Provided Report a problem
    10/20/2005Sold$157,000+16.6%$95/sqft
    Source: Public Record Report a problem
    12/23/2003Sold$134,600$81/sqft
    Source: Public Record Report a problem

    Public tax history

    YearProperty taxesTax assessment
    2022$1,438 -0.3%$6,400
    2021$1,443 -4.1%$6,400
    2020$1,505 +1.5%$6,400
    2019$1,483 +38%$6,400 +29%
    2018$1,074 -69.2%$4,960 -33.2%
    2017$3,482 +1%$7,430 +49.8%
    2016$3,447 +230%$4,960
    2015$1,044 -0.5%$4,960 -96%
    2014$1,049 +0.2%$123,900 +2398%
    2013$1,047 $4,960 -17.9%
    2012-- $6,040
    2011-- $6,040
    2010-- $6,040
    2009-- $6,040 +14.4%
    2008-- $5,280
    2007-- $5,280
    2006-- $5,280
    2005-- $5,280 -1.1%
    2004-- $5,340 +1036.2%
    2003-- $470

    Find assessor info on the county website

    Neighborhood: 29063

    Nearby schools

    GreatSchools rating
    Schools provided by the listing agent
    • Elementary: Chapin
    • Middle: Chapin
    • High: Chapin
    • District: Lexington/Richland Five

    Source: The MLS. This data may not be complete. We recommend contacting the local school district to confirm school assignments for this home.

    Get a cash offer in 3 minutes
    Find out how much your home could sell for in as little as 3 minutes with a no-obligation cash offer.
    Estimated market value
    $275,500
    Get a cash offer in 3 minutes
    Find out how much your home could sell for in as little as 3 minutes with a no-obligation cash offer.
    Estimated market value
    $275,500