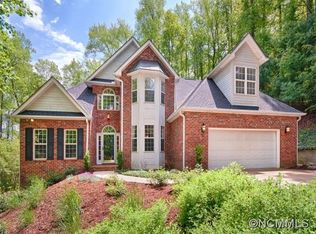
Expansive, classic, and tucked away. This substantial brick home sits at the end of a cul-de-sac in sought-after South Asheville, perfectly positioned for quick runs to shopping and dining, and an easy hop to Asheville Regional Airport. Zoned for T.C. Roberson High School, it delivers the kind of scale that actually works for real life: room to gather, room to retreat, and room for everyone to have their own “zone.” A dramatic foyer sets the tone, opening to hardwood floors and a sun-filled formal living room with walls of windows—bright, gracious, and ready for everything from piano recitals to holiday mornings. Host with ease in the formal dining room, then settle into the heartbeat of the home: an eat-in kitchen overlooking a comfortable family room/den with a fireplace—because the best conversations always end up near the fire. Upstairs, the primary suite is a true standout, featuring an updated bath with dual sinks, a walk-in shower, and a separate tub for proper end-of-day decompression. Closet lovers, you’re going to grin: there’s a showroom-worthy wardrobe closet (the kind made for the collector-curator who likes their clothes displayed, not hidden) plus laundry attached, a small luxury that becomes a daily favorite. Two additional bedrooms upstairs keep everyone close, while still giving breathing room. The lower level is built for flexibility and fun: at the bottom of the staircase, a bar area anchors casual entertaining, with adjacent flex space ideal for a playroom, gym, hobby studio, or media lounge. You’ll also find an additional bedroom and bath, plus a separate office option with a door to a small deck—perfect for quiet Zoom calls, client meetings, or a workday that doesn’t spill into the main living areas. Step outside to an expansive main-level deck for outdoor dining and easy evenings under the trees, with over two wooded acres behind the home providing a rare sense of privacy in such a convenient location. If you’ve been looking for a home that feels established, substantial, and designed for a full, busy household—this one brings the space, the setting, and the South Asheville lifestyle to match.
Closed
$750,000
214 Blake Mountain Cir, Asheville, NC 28803
4beds
4,230sqft
Single Family Residence
Built in 1992
2.28 Acres Lot
$836,500 Zestimate®
$177/sqft
$4,565 Estimated rent
Home value
$836,500
$795,000 - $878,000
$4,565/mo
Zestimate® history
Owner options
List your home for rent
$4,565/mo
Rent Zestimate®
Find your next renter with Zillow Rental Manager. Plus, with online applications, you can quickly screen prospective tenants – for free.
$4,565/mo
Rent Zestimate®
Refinance and save
$4,665/mo
Est. payment
Refinancing to a lower rate could help reduce your monthly payments and save thousands over the life of the loan.
$4,665/mo
Est. payment
Explore your selling options
Work with a Zillow partner agent
Leverage their expertise and Zillow's premium Showcase listings to get your home seen by more buyers.
Get startedList with your own agent
Get your home in front of millions of buyers by listing it on Zillow.
Learn how to do itSell it yourself
Take full control of how buyers see your home on Zillow by listing For Sale by Owner (FSBO).
List your homeWhat's special
Hardwood floorsSubstantial brick homeWalk-in showerEat-in kitchenEnd of a cul-de-sacWalls of windowsDramatic foyer
Zillow last checked:
Listing updated:
Listed by:
McRae Hilliard mcrae.hilliard@allentate.com,
Howard Hanna Beverly-Hanks Asheville-Downtown
Bought with:
Steph Caldwell
Mosaic Community Lifestyle Realty
Source: Canopy MLS as distributed by MLS GRID,MLS#: 4334504
Facts & features
Interior
Bedrooms & bathrooms
- Bedrooms: 4
- Bathrooms: 4
- Full bathrooms: 3
- 1/2 bathrooms: 1
Primary bedroom
- Features: En Suite Bathroom
- Level: Upper
Bedroom s
- Level: Upper
Bedroom s
- Level: Upper
Bedroom s
- Level: Lower
Dining room
- Level: Main
Family room
- Level: Main
Kitchen
- Level: Main
Living room
- Level: Main
Office
- Level: Lower
Play room
- Level: Lower
Heating
- Forced Air, Natural Gas
Cooling
- Heat Pump
Appliances
- Included: Dishwasher, Disposal, Gas Water Heater, Tankless Water Heater
- Laundry: Laundry Room, Multiple Locations, Upper Level, Other
Features
- Flooring: Carpet, Tile, Wood
- Basement: Finished,Full,Interior Entry,Storage Space
- Fireplace features: Den
Interior area
- Total structure area: 2,980
- Total interior livable area: 4,230 sqft
- Finished area above ground: 2,980
- Finished area below ground: 1,250
Property
Parking
- Total spaces: 2
- Parking features: Attached Garage, Garage Door Opener, Garage Faces Front, Garage on Main Level
- Attached garage spaces: 2
Features
- Levels: Two
- Stories: 2
Lot
- Size: 2.28 Acres
- Features: Cul-De-Sac, Sloped, Wooded
Details
- Parcel number: 965504883500000
- Zoning: RES
- Special conditions: Standard
- Horse amenities: None
Construction
Type & style
- Home type: SingleFamily
- Architectural style: Traditional
- Property subtype: Single Family Residence
Materials
- Brick Partial, Wood
- Roof: Fiberglass
Condition
- New construction: No
- Year built: 1992
Utilities & green energy
- Sewer: Septic Installed
- Water: City
- Utilities for property: Cable Available, Electricity Connected
Community & HOA
Community
- Subdivision: Blake Mountain Estates
HOA
- Has HOA: Yes
- HOA fee: $300 annually
Location
- Region: Asheville
Financial & listing details
- Price per square foot: $177/sqft
- Tax assessed value: $559,300
- Annual tax amount: $5,529
- Date on market: 1/8/2026
- Cumulative days on market: 78 days
- Listing terms: Cash,Conventional
- Electric utility on property: Yes
- Road surface type: Asphalt, Paved
Price history
| Date | Event | Price |
|---|---|---|
| 4/13/2026 | Sold | $750,000-14.3%$177/sqft |
Source:  Canopy MLS as distributed by MLS GRID #4334504 Report a problem Canopy MLS as distributed by MLS GRID #4334504 Report a problem | ||
| 1/8/2026 | Listed for sale | $875,000+90.2%$207/sqft |
Source: Canopy MLS as distributed by MLS GRID #4334504 Report a problem | ||
| 5/3/2004 | Sold | $460,000$109/sqft |
Source: Public Record Report a problem | ||
Public tax history
| Year | Property taxes | Tax assessment |
|---|---|---|
| 2025 | $5,529 +6.6% | $559,300 |
| 2024 | $5,184 +2.9% | $559,300 |
| 2023 | $5,039 +1.1% | $559,300 |
| 2022 | $4,983 | $559,300 |
| 2021 | $4,983 -6.2% | $559,300 +0.9% |
| 2020 | $5,312 | $554,500 |
| 2019 | $5,312 | $554,500 |
| 2018 | $5,312 | $554,500 +19.1% |
| 2017 | $5,312 -1% | $465,700 |
| 2016 | $5,367 +6.8% | $465,700 |
| 2015 | $5,025 +1.4% | $465,700 |
| 2014 | $4,955 | $465,700 |
| 2013 | -- | $465,700 +1.6% |
| 2012 | -- | $458,400 |
| 2011 | -- | $458,400 |
| 2010 | -- | $458,400 |
| 2009 | -- | $458,400 |
Find assessor info on the county website
Neighborhood: 28803
Nearby homes
- $623,2004 bd3 ba1.5k sqft210 Blake Mountain Cir, Asheville City, NC 28803Off Market
- $897,6005 bd5 ba4.3k sqft211 Blake Mountain Cir, Asheville City, NC 28803Off Market
- $10,6000.63 Acres99999 Blake Mountain Cir, Asheville, NC 28803Off Market
- $11,8000.98 Acres99999 Blake Mountain Cir, Asheville, NC 28803Off Market
- $80,000-- bd-- ba-- sqft99999 Blake Mountain Cir, Asheville, NC 28803Sold
- $10,6000.46 Acres99999 Blake Mountain Cir, Asheville, NC 28803Off Market
- $10,0000.29 Acres99999 Blake Mountain Cir, Asheville, NC 28803Off Market
- $948,6004 bd5 ba4.5k sqft120 Galloway Dr, Asheville, NC 28803Off Market
Nearby schools
GreatSchools rating
- 5/10William W Estes ElementaryGrades: PK-4Distance: 1.1 mi
- 9/10Valley Springs MiddleGrades: 5-8Distance: 1.3 mi
- 7/10T C Roberson HighGrades: PK,9-12Distance: 1 mi
Schools provided by the listing agent
- Elementary: Estes/Koontz
- Middle: Charles T Koontz
- High: T.C. Roberson
Source: Canopy MLS as distributed by MLS GRID. This data may not be complete. We recommend contacting the local school district to confirm school assignments for this home.
Get a cash offer in 3 minutes
Find out how much your home could sell for in as little as 3 minutes with a no-obligation cash offer.
Estimated market value
$836,500
Get a cash offer in 3 minutes
Find out how much your home could sell for in as little as 3 minutes with a no-obligation cash offer.
Estimated market value
$836,500
- North Carolina
- Buncombe County
- Asheville
- 28803
- 214 Blake Mountain Cir
Nearby cities
Nearby neighborhoods
Nearby zip codes
Other Asheville Topics
