Step into your dream home in the heart of Wilmington! This charming cottage is a true gem, boasting a delightful exterior and a stunning European modern interior. The kitchen is a chef's paradise—featuring granite counters, stainless appliances, and a gas cooktop—ready to bring your culinary creations to life. Originally built in 1947, the home offers three cozy bedrooms, a formal living room, and a beautifully renovated bath and laundry room. The real showstopper is the modern addition completed in 2009. The spacious family room is an entertainer's dream, with a wall of windows providing ample natural light and picturesque views of Burnt Mill Creek. Hosting gatherings is a breeze with the wet bar and modern gas fireplace. The large deck offers the perfect setting for cookouts or simply relaxing amidst lush trees and scenic views. Upstairs, the master bedroom awaits with its private balcony, perfect for enjoying morning coffee, and a spa-like bath complete with heated floors and a luxurious walk-in shower. Every detail has been carefully considered, including the wired sound system in the family room, master bedroom, deck, and balcony. Step outside and enjoy relaxing by the firepit surrounded by the beauty of Burnt Mill Creek. Conveniently located in the Historic District, this home is a short walk from Wallace Park, Port City Java, and the Burnt Mill Creek concert venue. With downtown Wilmington just a few blocks away and Wrightsville Beach less than 15 minutes by car, this is the perfect blend of charm, convenience, and coastal living.
Sold for $580,000
$580,000
214 Borden Avenue, Wilmington, NC 28403
3beds
2,131sqft
Single Family Residence
Built in 1947
7,405 Square Feet Lot
$649,800 Zestimate®
$272/sqft
$2,858 Estimated rent
Home value
$649,800
$604,000 - $695,000
$2,858/mo
Zestimate® history
Owner options
List your home for rent
$2,858/mo
Rent Zestimate®
Find your next renter with Zillow Rental Manager. Plus, with online applications, you can quickly screen prospective tenants – for free.
$2,858/mo
Rent Zestimate®
Refinance and save
$3,357/mo
Est. payment
Refinancing to a lower rate could help reduce your monthly payments and save thousands over the life of the loan.
$3,357/mo
Est. payment
Explore your selling options
Work with a Zillow partner agent
Leverage their expertise and Zillow's premium Showcase listings to get your home seen by more buyers.
Get startedList with your own agent
Get your home in front of millions of buyers by listing it on Zillow.
Learn how to do itSell it yourself
Take full control of how buyers see your home on Zillow by listing For Sale by Owner (FSBO).
List your homeWhat's special
Modern additionHeated floorsBeautifully renovated bathBurnt mill creekDowntown wilmingtonModern gas fireplaceLarge deck
Zillow last checked:
Listing updated:
Listed by:
Tory Kuehner Group 910-619-2856,
Landmark Sotheby's International Realty
Bought with:
The Domenico Grillo Real Estate Team
Keller Williams Innovate-Wilmington
Source: Hive MLS,MLS#: 100431335 Originating MLS: Cape Fear Realtors MLS, Inc.
Originating MLS: Cape Fear Realtors MLS, Inc.Facts & features
Interior
Bedrooms & bathrooms
- Bedrooms: 3
- Bathrooms: 2
- Full bathrooms: 2
Rooms
- Room types: Family Room, Dining Room, Kitchen, Laundry, Master Bedroom, Bedroom 2, Bedroom 3, Living Room
Primary bedroom
- Level: Second
- Dimensions: 13 x 11
Bedroom 2
- Level: First
- Dimensions: 12 x 11
Bedroom 3
- Level: First
- Dimensions: 12 x 11
Dining room
- Level: First
- Dimensions: 12 x 7
Family room
- Level: First
- Dimensions: 16 x 12
Kitchen
- Level: First
- Dimensions: 14 x 12
Laundry
- Level: First
- Dimensions: 10 x 5
Living room
- Level: First
- Dimensions: 29 x 15
Heating
- Forced Air, Electric
Cooling
- Central Air, Zoned
Appliances
- Included: Vented Exhaust Fan, Gas Cooktop, Electric Oven, Refrigerator, Disposal, Dishwasher
- Laundry: Laundry Room
Features
- Walk-in Closet(s), Vaulted Ceiling(s), High Ceilings, Solid Surface, Walk-in Shower, Wet Bar, Gas Log, Home Theater, Walk-In Closet(s)
- Flooring: Tile, Wood
- Windows: Thermal Windows
- Basement: None
- Has fireplace: Yes
- Fireplace features: Gas Log
Interior area
- Total structure area: 2,131
- Total interior livable area: 2,131 sqft
Property
Parking
- Total spaces: 1
- Parking features: Off Street
- Uncovered spaces: 1
Features
- Levels: One and One Half
- Stories: 2
- Patio & porch: Covered, Deck, Patio, Balcony
- Pool features: None
- Fencing: Back Yard
- Has view: Yes
- View description: Creek/Stream, Water
- Has water view: Yes
- Water view: Creek/Stream,Water
- Waterfront features: None
- Frontage type: Creek
Lot
- Size: 7,405 Square Feet
- Dimensions: 53 x 150
Details
- Additional structures: Workshop
- Parcel number: R04819016002000
- Zoning: R-7
- Special conditions: Standard
Construction
Type & style
- Home type: SingleFamily
- Property subtype: Single Family Residence
Materials
- Composition
- Foundation: Crawl Space
- Roof: Shingle
Condition
- New construction: No
- Year built: 1947
Utilities & green energy
- Sewer: Public Sewer
- Water: Public
- Utilities for property: Natural Gas Connected, Sewer Available, Water Available
Green energy
- Energy efficient items: Lighting
Community & HOA
Community
- Subdivision: Brookwood
HOA
- Has HOA: No
- Amenities included: Playground
Location
- Region: Wilmington
Financial & listing details
- Price per square foot: $272/sqft
- Tax assessed value: $401,200
- Annual tax amount: $3,390
- Date on market: 9/2/2025
- Cumulative days on market: 45 days
- Listing agreement: Exclusive Right To Sell
- Listing terms: Cash,Conventional
- Road surface type: Paved
Price history
| Date | Event | Price |
|---|---|---|
| 5/9/2024 | Sold | $580,000-3.3%$272/sqft |
Source:  Hive MLS #100431335 Report a problem Hive MLS #100431335 Report a problem | ||
| 4/21/2024 | Pending sale | $600,000$282/sqft |
Source: Hive MLS #100431335 Report a problem | ||
| 4/18/2024 | Price change | $600,000-5.5%$282/sqft |
Source: Hive MLS #100431335 Report a problem | ||
| 3/8/2024 | Listed for sale | $635,000+66.9%$298/sqft |
Source: Hive MLS #100431335 Report a problem | ||
| 4/21/2020 | Sold | $380,500-2.4%$179/sqft |
Source: Hive MLS #100207112 Report a problem | ||
| 4/21/2020 | Pending sale | $389,900$183/sqft |
Source: CENTURY 21 Sweyer & Associates #100207112 Report a problem | ||
| 4/9/2020 | Listed for sale | $389,900$183/sqft |
Source: CENTURY 21 Sweyer & Associates #100207112 Report a problem | ||
| 4/9/2020 | Pending sale | $389,900$183/sqft |
Source: CENTURY 21 Sweyer & Associates #100207112 Report a problem | ||
| 4/6/2020 | Listed for sale | $389,900$183/sqft |
Source: CENTURY 21 Sweyer & Associates #100207112 Report a problem | ||
| 3/7/2020 | Pending sale | $389,900$183/sqft |
Source: CENTURY 21 Sweyer & Associates #100207112 Report a problem | ||
| 3/2/2020 | Listed for sale | $389,900+13%$183/sqft |
Source: Century 21 Sweyer & Associates - Landfall #100207112 Report a problem | ||
| 3/30/2017 | Listing removed | $1,950$1/sqft |
Source: Sweyer Property Management Report a problem | ||
| 3/10/2017 | Listed for rent | $1,950$1/sqft |
Source: Sweyer Property Management Report a problem | ||
| 3/2/2017 | Sold | $345,000+0.1%$162/sqft |
Source: Public Record Report a problem | ||
| 1/20/2017 | Pending sale | $344,500$162/sqft |
Source: Intracoastal Realty Lumina 1 #100041082 Report a problem | ||
| 12/22/2016 | Listed for sale | $344,500$162/sqft |
Source: Intracoastal Realty Corp. #100041082 Report a problem | ||
Public tax history
| Year | Property taxes | Tax assessment |
|---|---|---|
| 2025 | $3,203 -8.2% | $544,200 +35.6% |
| 2024 | $3,490 +3% | $401,200 |
| 2023 | $3,390 -0.6% | $401,200 |
| 2022 | $3,410 -0.7% | $401,200 |
| 2021 | $3,433 +11.4% | $401,200 +37.1% |
| 2020 | $3,083 | $292,700 |
| 2019 | $3,083 | $292,700 |
| 2018 | -- | $292,700 |
| 2017 | $3,083 -8.9% | $292,700 -4.1% |
| 2016 | $3,383 +4.6% | $305,300 |
| 2015 | $3,233 +4.4% | $305,300 |
| 2014 | $3,096 | $305,300 |
| 2013 | -- | $305,300 |
| 2012 | -- | $305,300 -20.1% |
| 2011 | -- | $382,337 |
| 2010 | -- | $382,337 |
| 2009 | -- | -- |
| 2008 | -- | -- |
| 2007 | -- | -- |
| 2005 | -- | $89,211 |
| 2004 | -- | $89,211 |
| 2003 | -- | $89,211 |
| 2002 | -- | $89,211 |
| 2001 | -- | $89,211 |
| 2000 | -- | $89,211 |
Find assessor info on the county website
Neighborhood: Forest Hills
Nearby homes
- $343,1002 bd1 ba1k sqft212 Borden Ave, Wilmington, NC 28403Off Market
- $455,0003 bd2 ba1.7k sqft216 Borden Ave, Wilmington, NC 28403Sold

- $456,9003 bd2 ba1.4k sqft210 Borden Ave, Wilmington, NC 28403Off Market
- $385,0002 bd1 ba1.2k sqft218 Borden Ave, Wilmington, NC 28403Sold
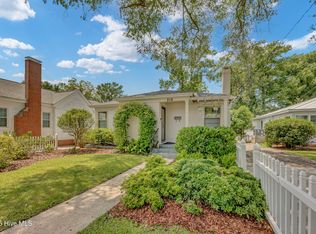
- $469,0003 bd2 ba1.6k sqft208 Borden Ave, Wilmington, NC 28403Off Market
- $412,2002 bd1 ba1.1k sqft220 Borden Ave, Wilmington, NC 28403Off Market
- $392,6002 bd1 ba1.1k sqft211 Borden Ave, Wilmington, NC 28403Off Market
- $432,2003 bd2 ba1.5k sqft213 Borden Ave, Wilmington, NC 28403Off Market
Nearby schools
GreatSchools rating
- 5/10Forest Hills ElementaryGrades: K-5Distance: 0.4 mi
- 6/10Williston MiddleGrades: 6-8Distance: 1 mi
- 3/10New Hanover HighGrades: 9-12Distance: 0.8 mi
Get a cash offer in 3 minutes
Find out how much your home could sell for in as little as 3 minutes with a no-obligation cash offer.
Estimated market value
$649,800
Get a cash offer in 3 minutes
Find out how much your home could sell for in as little as 3 minutes with a no-obligation cash offer.
Estimated market value
$649,800
- North Carolina
- New Hanover County
- Wilmington
- 28403
- Forest Hills
- 214 Borden Avenue
Nearby cities
Nearby neighborhoods
Nearby zip codes
Other Wilmington Topics
