Looking for your first home that won’t drain your wallet? This spot’s got what you need—newer roof (2018), updated HVAC (2020), and vinyl windows to keep things efficient and low-maintenance.
Step inside to bamboo floors in the living and dining rooms—the perfect backdrop for cozy nights by the wood-burning stove or hosting your first dinner party. The kitchen’s ready with stainless steel appliances and a sunny breakfast nook that looks out over your fenced backyard. Picture swapping those windows for French doors to bring the outdoors in and step out onto your oversized deck—your go-to for weekend cookouts, morning coffee, or just kicking back with friends.
The roomy laundry keeps daily life easy, and the massive powered workshop is a game changer—whether you’re into DIY projects, need a home gym, or just want extra storage. There’s even an additional outbuilding for whatever gear you’ve got.
Living here means city convenience without the city taxes—and you’re just a short walk from the Anderson Civic Center, where concerts, festivals, and community events keep your weekends buzzing. Imagine walking home after a show, hearing the music fade as you step into your own space—a place that’s truly yours.
Whether you’re flying solo or starting out together, this home is the perfect launchpad from renting to owning...and it's eligible for 100% USDA Financing!
Sold for $225,000
$225,000
214 Brentwood Cir, Anderson, SC 29625
3beds
1,319sqft
Single Family Residence
Built in 1976
0.45 Acres Lot
$231,500 Zestimate®
$171/sqft
$1,507 Estimated rent
Home value
$231,500
$199,000 - $269,000
$1,507/mo
Zestimate® history
Owner options
List your home for rent
$1,507/mo
Rent Zestimate®
Find your next renter with Zillow Rental Manager. Plus, with online applications, you can quickly screen prospective tenants – for free.
$1,507/mo
Rent Zestimate®
Refinance and save
$1,051/mo
Est. payment
Refinancing to a lower rate could help reduce your monthly payments and save thousands over the life of the loan.
$1,051/mo
Est. payment
Explore your selling options
Work with a Zillow partner agent
Leverage their expertise and Zillow's premium Showcase listings to get your home seen by more buyers.
Get startedList with your own agent
Get your home in front of millions of buyers by listing it on Zillow.
Learn how to do itSell it yourself
Take full control of how buyers see your home on Zillow by listing For Sale by Owner (FSBO).
List your homeWhat's special
Wood-burning stoveNewer roofUpdated hvacOversized deckStainless steel appliancesBamboo floorsVinyl windows
Zillow last checked:
Listing updated:
Listed by:
April Osborne 864-363-1852,
All Star Company
Bought with:
Grant Ebernickle, 86879
Founders Real Estate LLC
Source: WUMLS,MLS#: 20290279 Originating MLS: Western Upstate Association of Realtors
Originating MLS: Western Upstate Association of RealtorsFacts & features
Interior
Bedrooms & bathrooms
- Bedrooms: 3
- Bathrooms: 2
- Full bathrooms: 1
- 1/2 bathrooms: 1
- Main level bathrooms: 1
- Main level bedrooms: 3
Rooms
- Room types: Dining Room, Laundry, Workshop
Primary bedroom
- Level: Main
- Dimensions: 14x10
Bedroom 2
- Level: Main
- Dimensions: 10x10
Bedroom 3
- Level: Main
- Dimensions: 13x10
Primary bathroom
- Level: Main
- Dimensions: 8x4
Breakfast room nook
- Level: Main
- Dimensions: 8x9
Dining room
- Level: Main
- Dimensions: 12x18
Kitchen
- Level: Main
- Dimensions: 10x9
Laundry
- Level: Main
- Dimensions: 12x4
Living room
- Level: Main
- Dimensions: 14x14
Heating
- Gas
Cooling
- Central Air, Electric
Appliances
- Included: Dishwasher, Electric Oven, Electric Range, Refrigerator
- Laundry: Electric Dryer Hookup
Features
- Laminate Countertop, Main Level Primary, Window Treatments, Workshop
- Windows: Blinds, Vinyl
- Basement: None,Crawl Space
Interior area
- Total structure area: 1,450
- Total interior livable area: 1,319 sqft
- Finished area above ground: 1,319
- Finished area below ground: 0
Property
Parking
- Parking features: Detached, Garage
Features
- Levels: One
- Stories: 1
- Patio & porch: Deck, Front Porch
- Exterior features: Deck, Fence, Porch
- Fencing: Yard Fenced
Lot
- Size: 0.45 Acres
- Features: Level, Outside City Limits, Subdivision
Details
- Parcel number: 1220102028
Construction
Type & style
- Home type: SingleFamily
- Architectural style: Ranch
- Property subtype: Single Family Residence
Materials
- Brick, Vinyl Siding
- Foundation: Crawlspace
Condition
- Year built: 1976
Utilities & green energy
- Sewer: Septic Tank
- Water: Public
Community & HOA
Community
- Subdivision: Northview
HOA
- Has HOA: No
Location
- Region: Anderson
Financial & listing details
- Price per square foot: $171/sqft
- Tax assessed value: $158,960
- Annual tax amount: $796
- Date on market: 7/17/2025
- Cumulative days on market: 42 days
- Listing agreement: Exclusive Right To Sell
- Listing terms: USDA Loan
Price history
| Date | Event | Price |
|---|---|---|
| 8/28/2025 | Sold | $225,000+1.6%$171/sqft |
Source:  WUMLS #20290279 Report a problem WUMLS #20290279 Report a problem | ||
| 7/18/2025 | Contingent | $221,500$168/sqft |
Source: WUMLS #20290279 Report a problem | ||
| 7/17/2025 | Listed for sale | $221,500+61.7%$168/sqft |
Source: WUMLS #20290279 Report a problem | ||
| 11/29/2018 | Sold | $137,000+1.5%$104/sqft |
Source: WUMLS #20208651 Report a problem | ||
| 11/26/2018 | Pending sale | $135,000$102/sqft |
Source: Aggressive Realty #20208651 Report a problem | ||
| 9/28/2018 | Listed for sale | $135,000$102/sqft |
Source: Aggressive Realty #20208651 Report a problem | ||
Public tax history
| Year | Property taxes | Tax assessment |
|---|---|---|
| 2024 | $2,088 +1.3% | $6,350 |
| 2023 | $2,060 +2.6% | $6,350 |
| 2022 | $2,008 +10% | $6,350 +18% |
| 2021 | $1,825 +169% | $5,380 |
| 2020 | $679 | $5,380 |
| 2019 | $679 | $5,380 +30% |
| 2018 | $679 +44.6% | $4,140 |
| 2017 | $469 | $4,140 +5.9% |
| 2016 | -- | $3,910 |
| 2015 | -- | $3,910 |
| 2014 | -- | $3,910 |
| 2013 | -- | $3,910 -0.5% |
| 2012 | -- | $3,930 |
| 2011 | -- | $3,930 |
| 2010 | -- | $3,930 |
| 2009 | -- | $3,930 |
| 2008 | -- | $3,930 |
| 2007 | -- | $3,930 +73.1% |
| 2006 | -- | $2,270 |
| 2005 | -- | $2,270 |
| 2004 | -- | $2,270 |
| 2003 | -- | $2,270 +15.8% |
| 2002 | -- | $1,960 |
| 2001 | -- | $1,960 |
| 2000 | -- | $1,960 |
Find assessor info on the county website
Neighborhood: 29625
Nearby homes
- $259,9003 bd3 ba1.8k sqft216 Brentwood Cir, Anderson, SC 29625Off Market
- $240,4003 bd2 ba1.7k sqft220 Camson Rd, Anderson, SC 29625Off Market
- $186,1003 bd-- ba1.2k sqft218 Brentwood Cir, Anderson, SC 29625Off Market
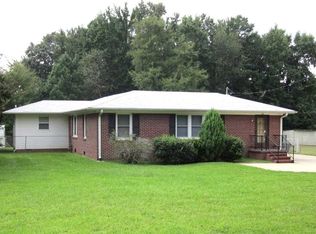
- $186,1003 bd2 ba1.1k sqft218 Camson Rd, Anderson, SC 29625Off Market
- $211,0703 bd2 ba1.7k sqft209 Brentwood Cir, Anderson, SC 29625Sold
- $227,7003 bd2 ba1.3k sqft222 Camson Rd, Anderson, SC 29625Off Market
- $232,3004 bd2 ba1.4k sqft216 Camson Rd, Anderson, SC 29625Off Market
- $195,2003 bd3 ba1k sqft210 Brentwood Cir, Anderson, SC 29625Off Market
Nearby schools
GreatSchools rating
- 6/10Whitehall Elementary SchoolGrades: PK-5Distance: 0.9 mi
- 3/10Robert Anderson MiddleGrades: 6-8Distance: 3.2 mi
- 3/10Westside High SchoolGrades: 9-12Distance: 1.6 mi
Schools provided by the listing agent
- Elementary: Whitehall Elem
- Middle: Robert Anderson Middle
- High: Westside High
Source: WUMLS. This data may not be complete. We recommend contacting the local school district to confirm school assignments for this home.
Get a cash offer in 3 minutes
Find out how much your home could sell for in as little as 3 minutes with a no-obligation cash offer.
Estimated market value
$231,500
Get a cash offer in 3 minutes
Find out how much your home could sell for in as little as 3 minutes with a no-obligation cash offer.
Estimated market value
$231,500
- South Carolina
- Anderson County
- Anderson
- 29625
- 214 Brentwood Cir
Nearby cities
Nearby zip codes
Other Anderson Topics
